
Kitchen Remodel
Gathering Ground Kitchen
Walk-through of the navy island, glass-tile backsplash, and new walk-in pantry that turned an insurance repair into the heart of the home.
Kitchens, bathrooms, outdoor living spaces, additions, and whole home remodels across Austin and Central Texas. Every Alpha project is photo-documented from start to finish — this is what finished looks like.
Tap any photo to view it full size. Use the filters to jump straight to the kind of project you're planning.
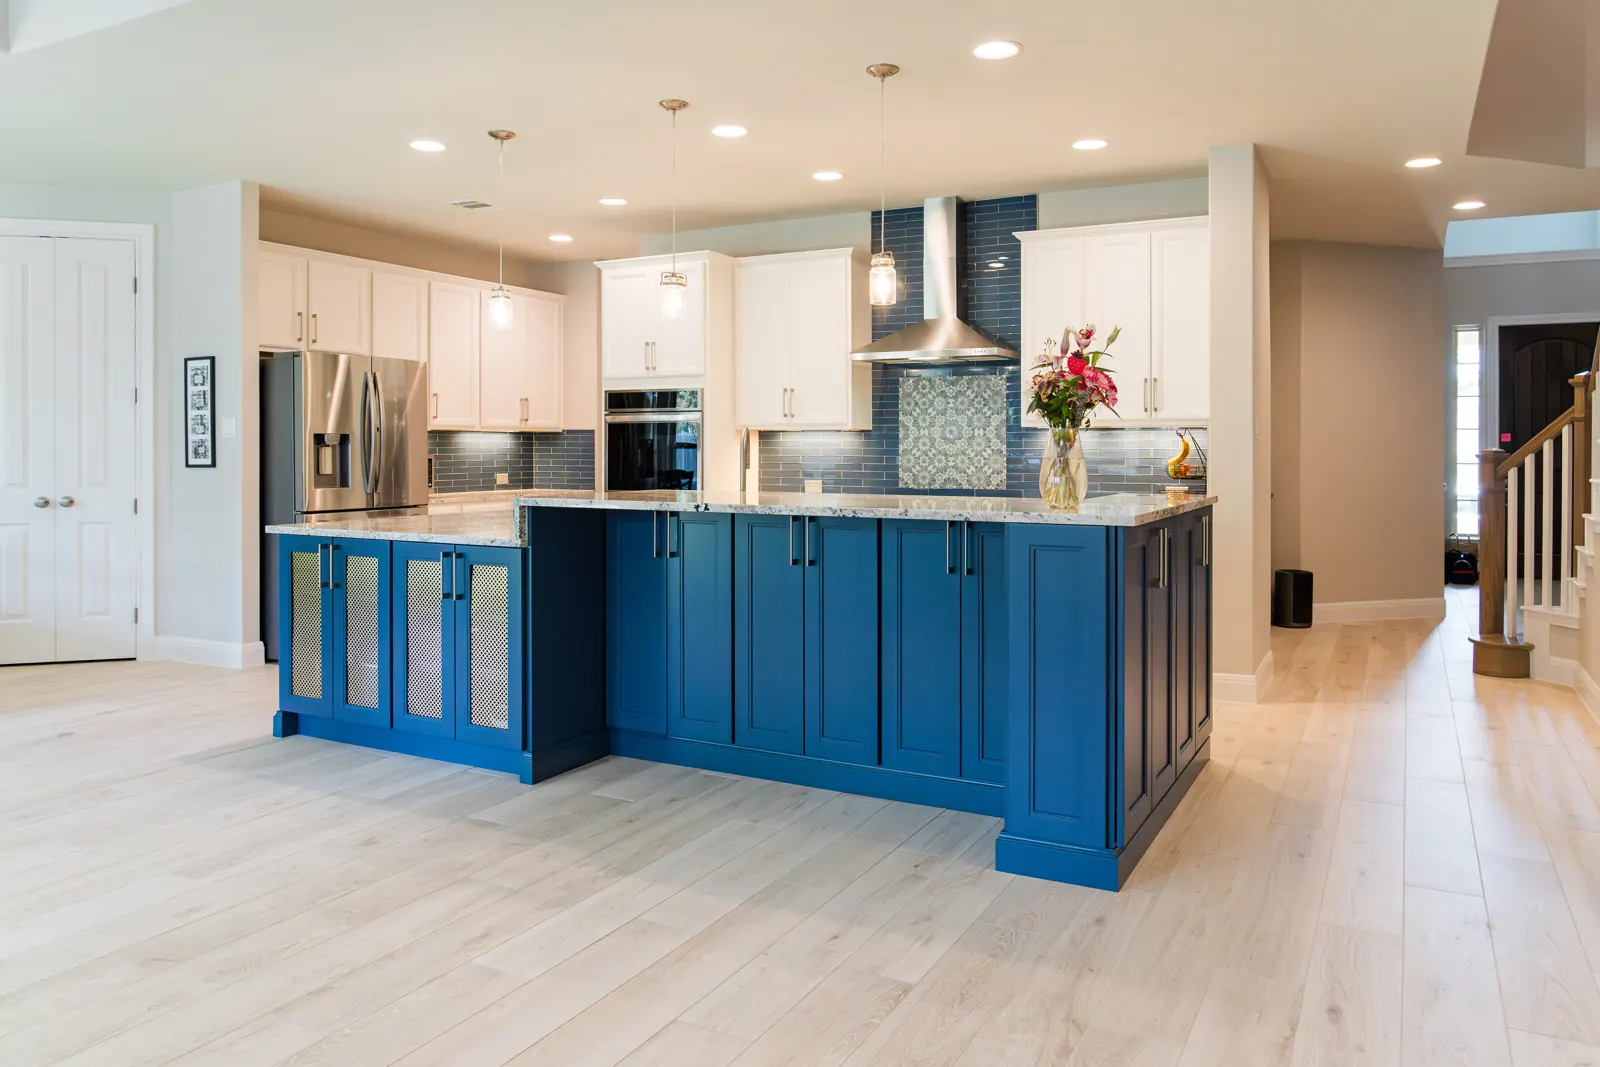 KitchensGathering Ground Kitchen
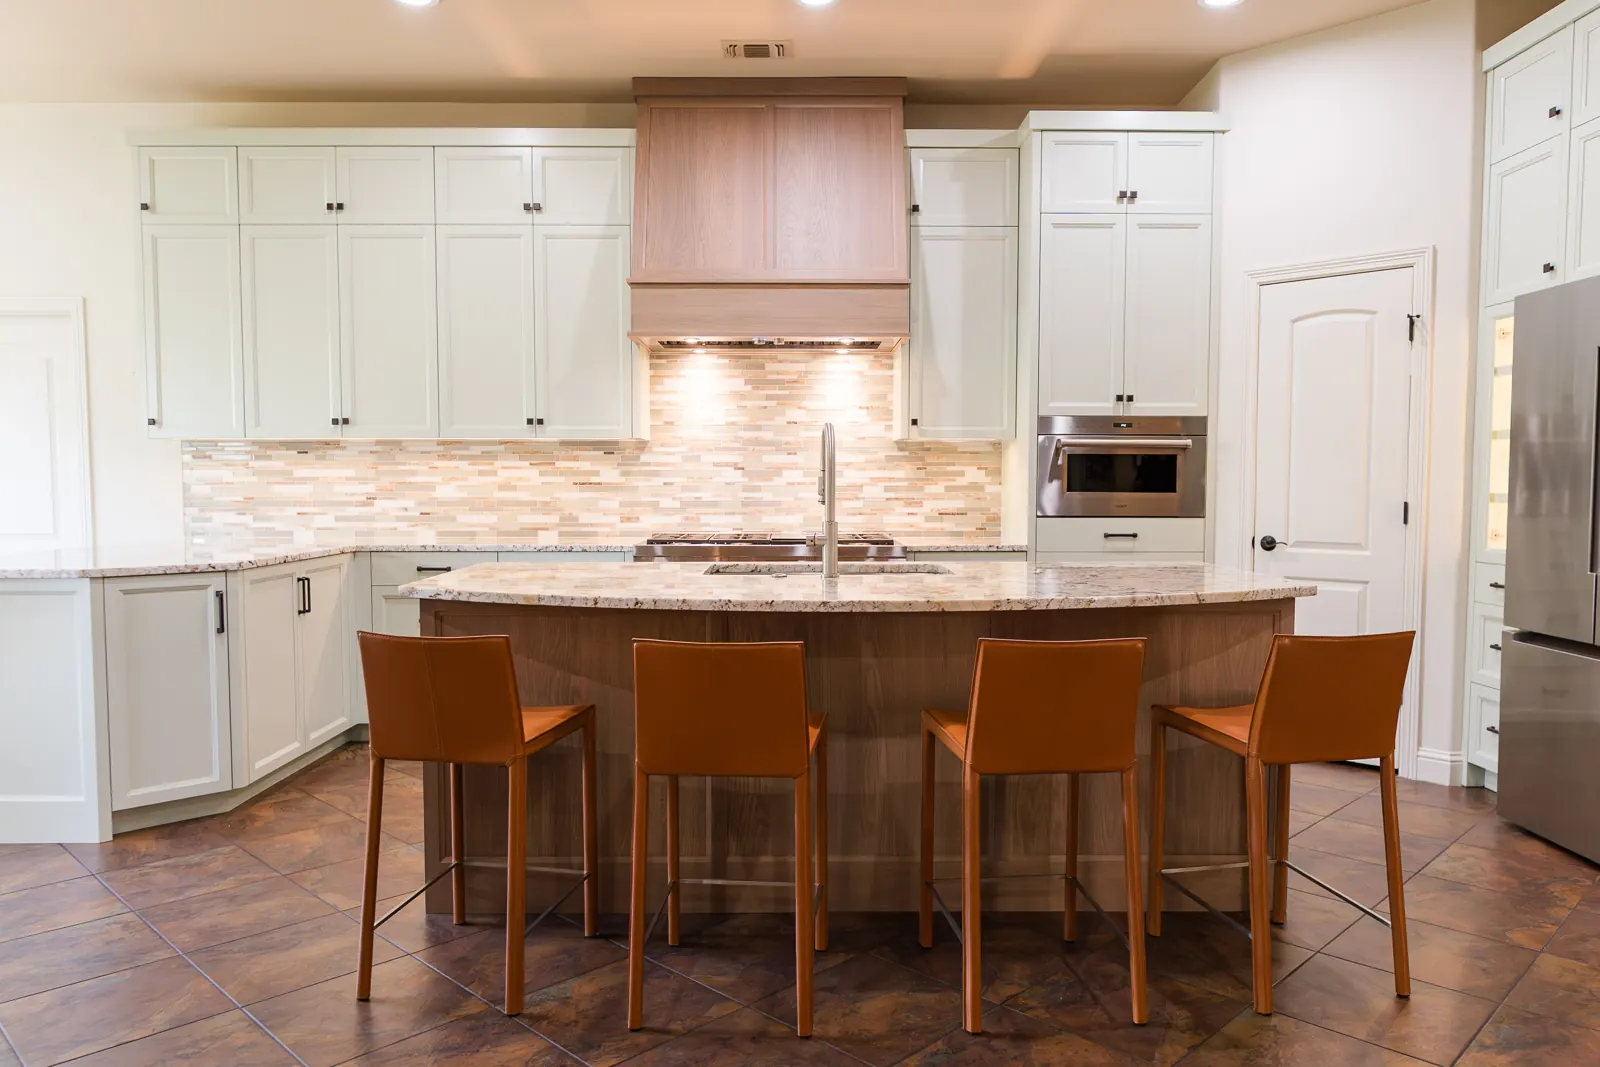 KitchensLakeway Kitchen Remodel
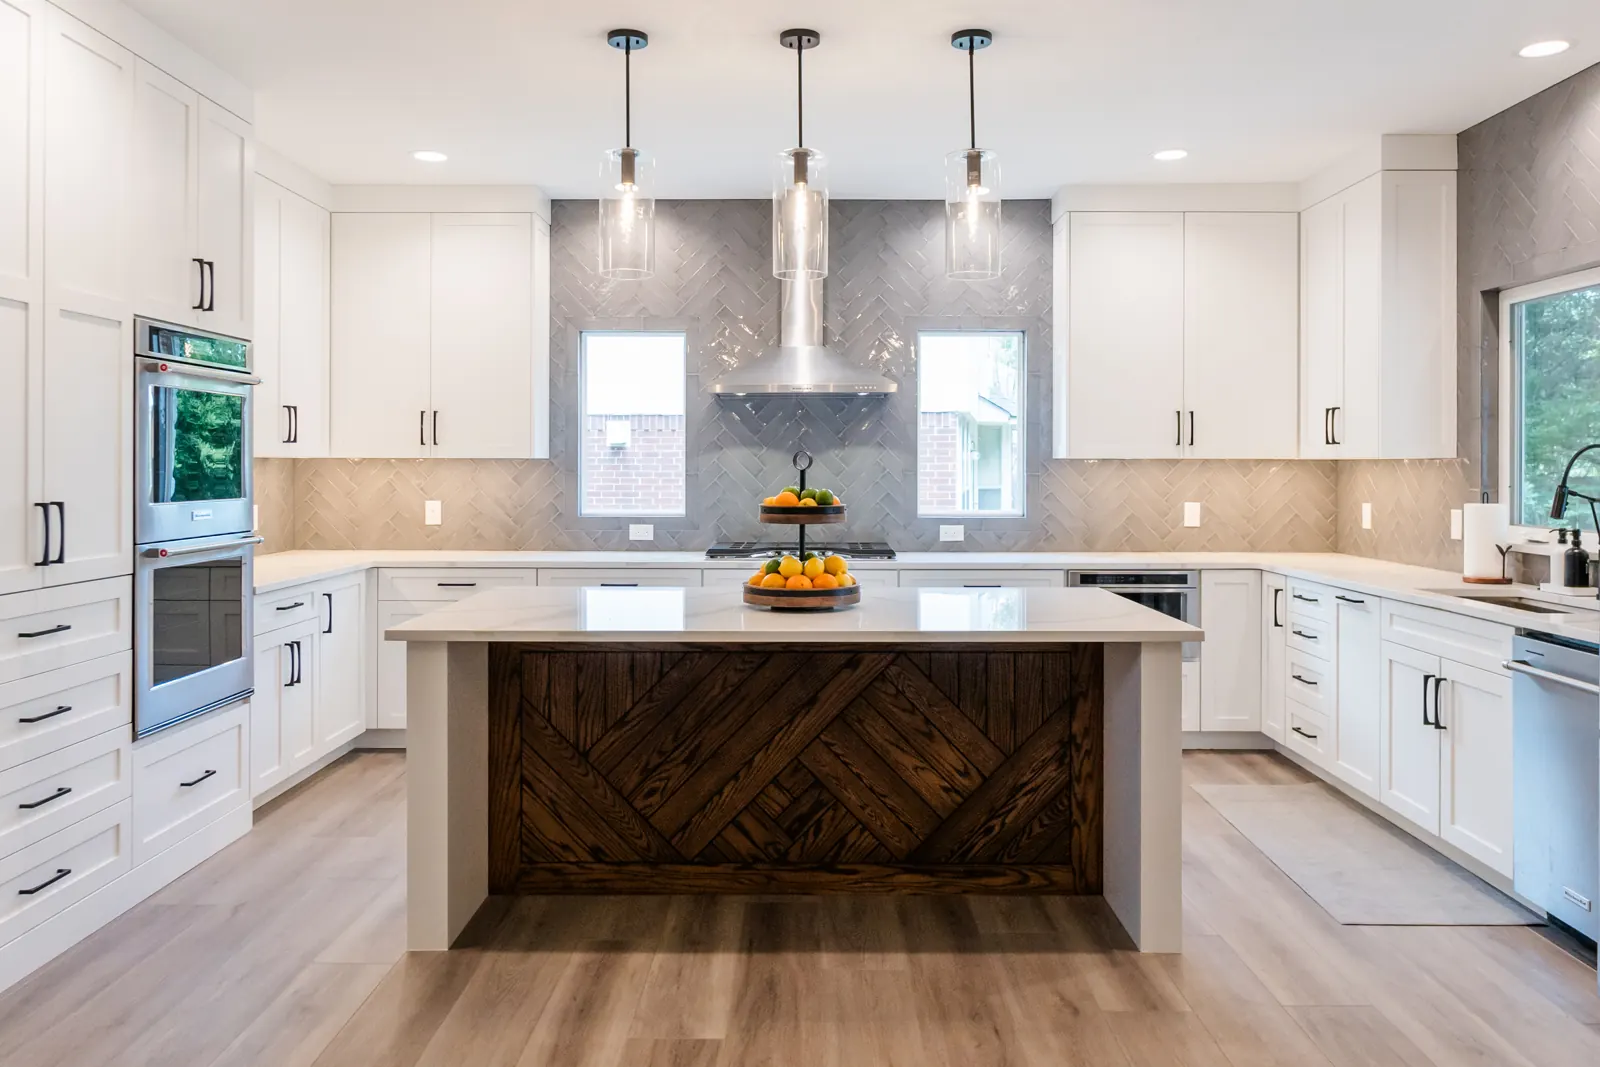 KitchensMonona Kitchen & Primary Suite Addition
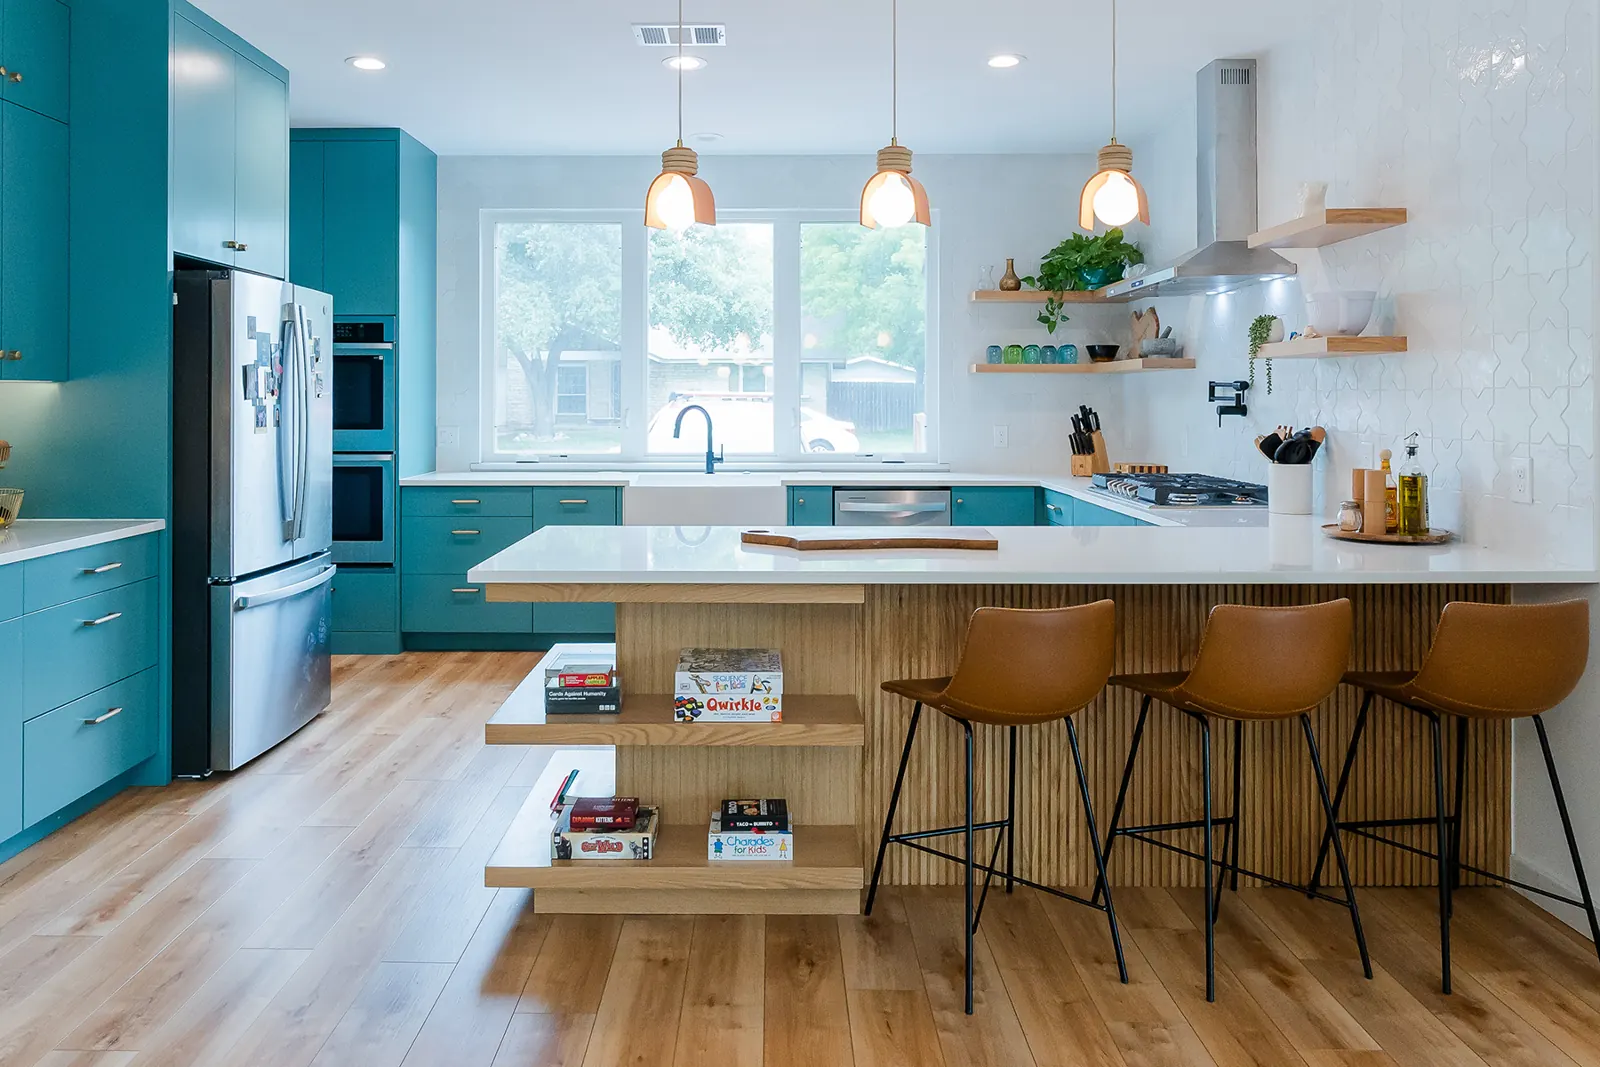 KitchensGlazier Circle Whole Home Remodel
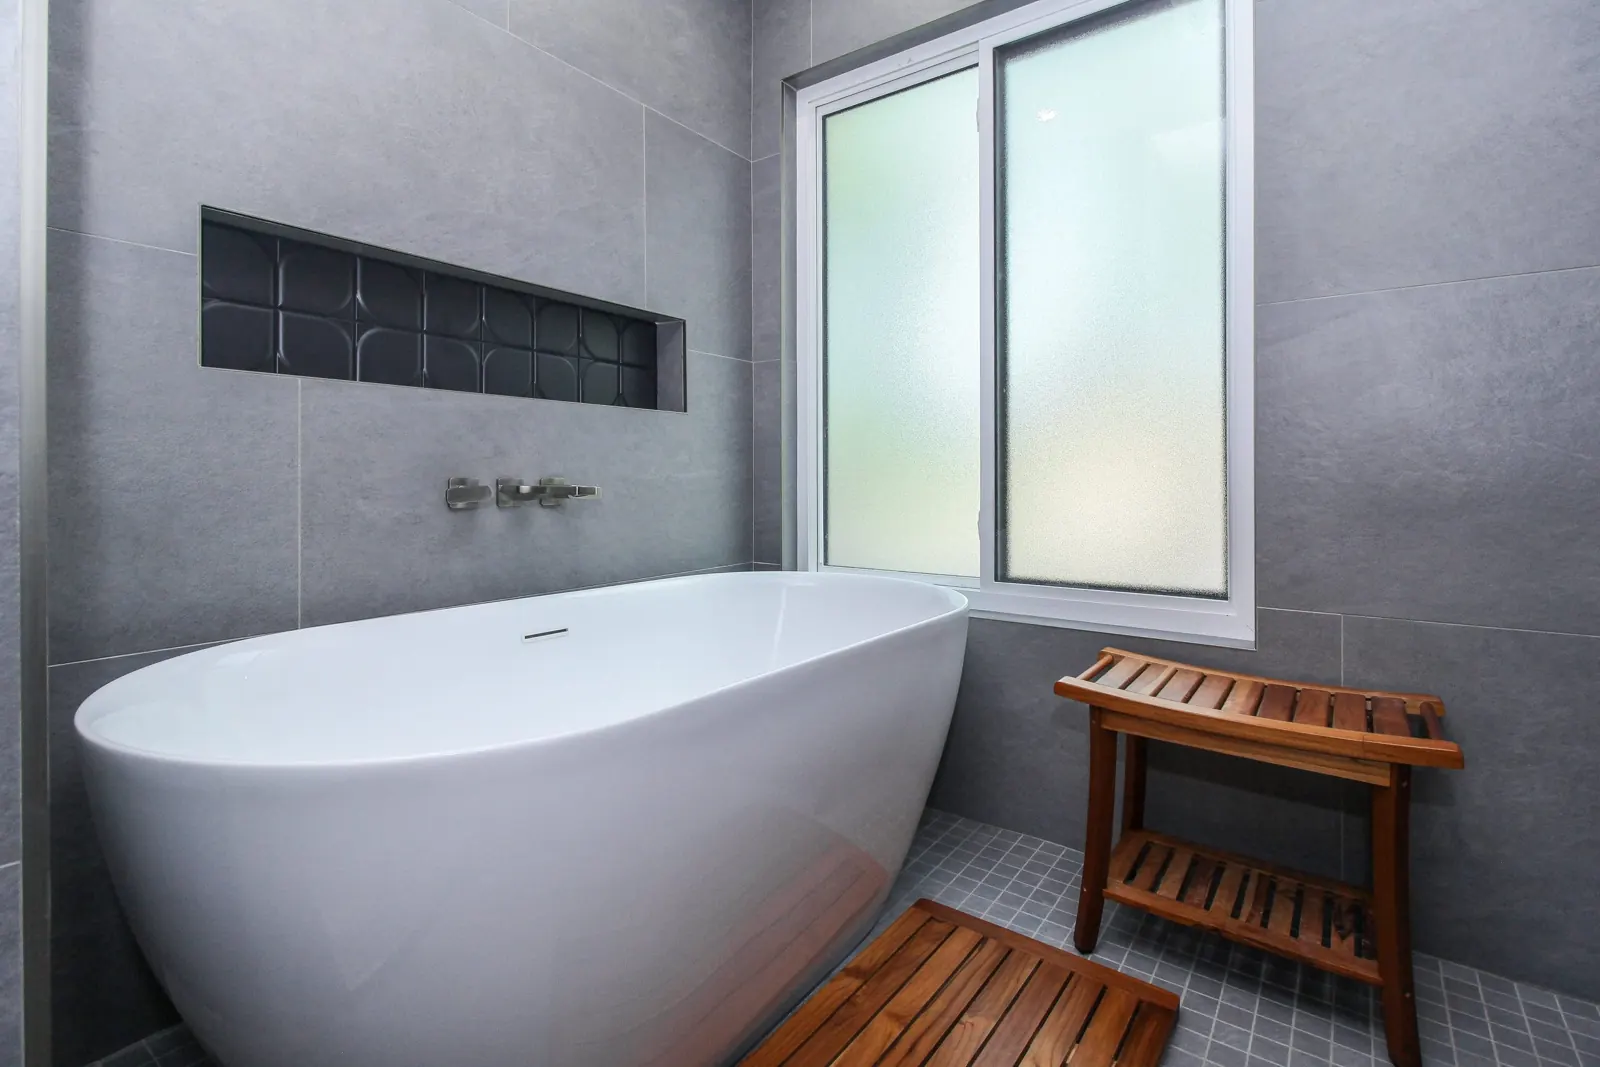 BathroomsSpring Hollow Primary Bath
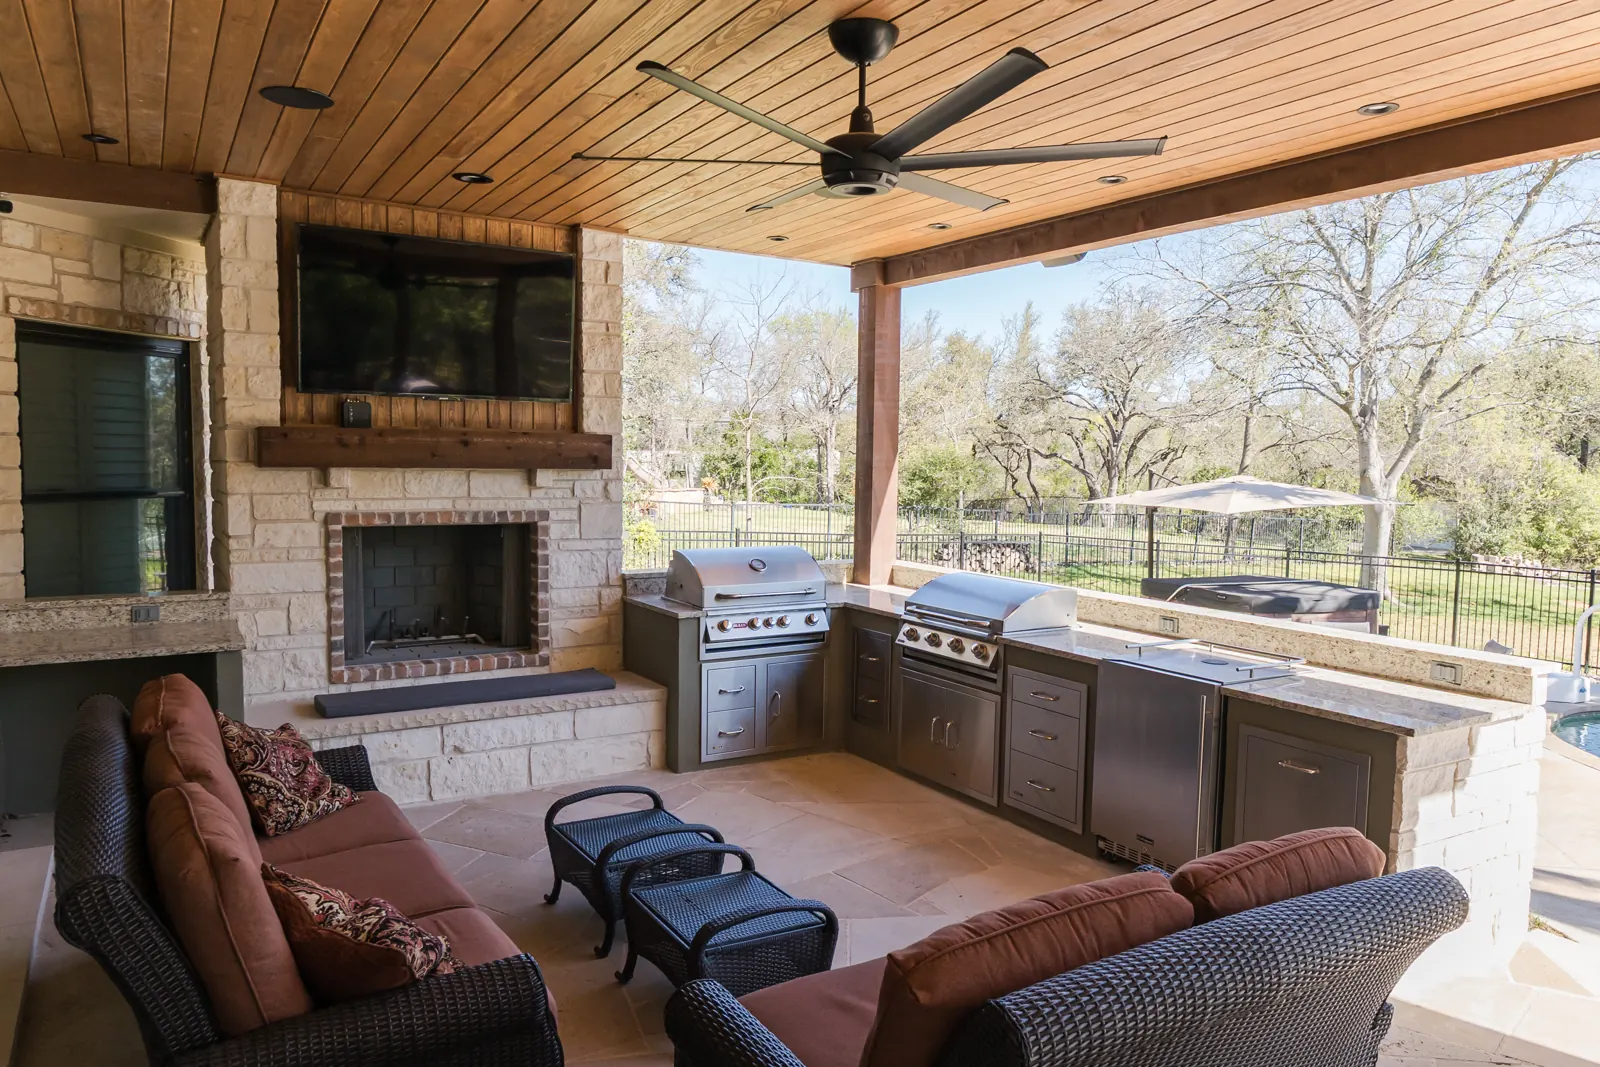 Outdoor LivingTurtle Lane Outdoor Living
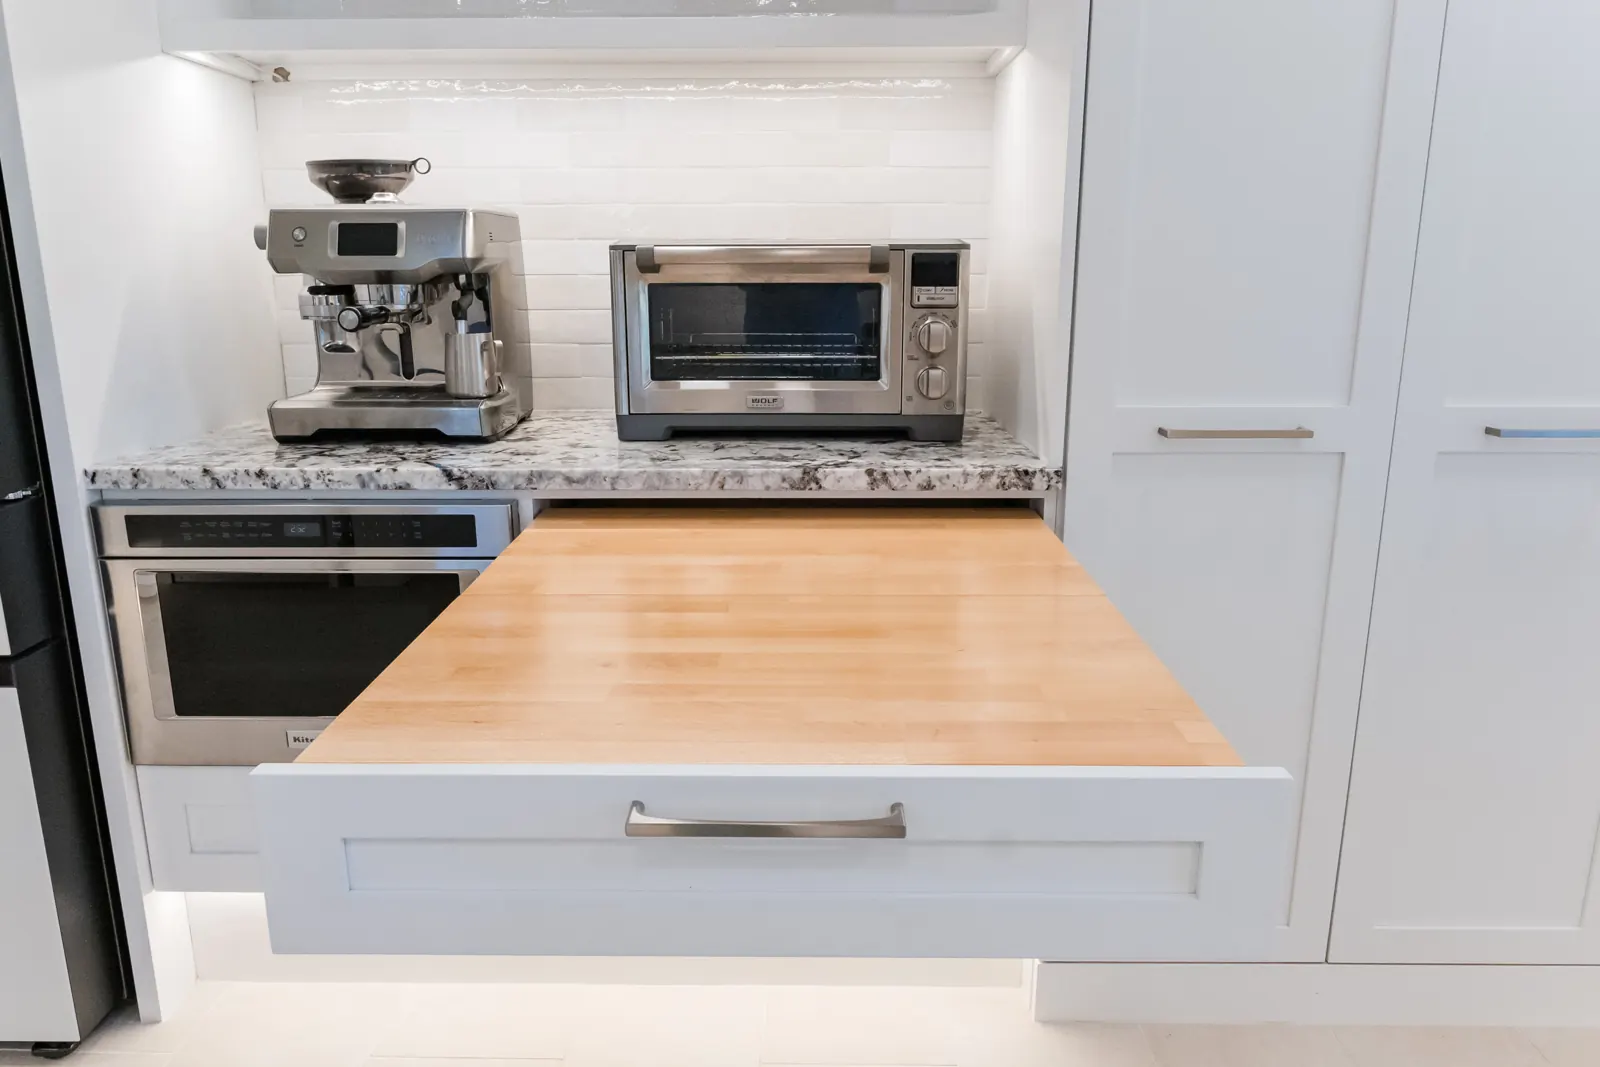 KitchensMustang Chase Accessible Kitchen
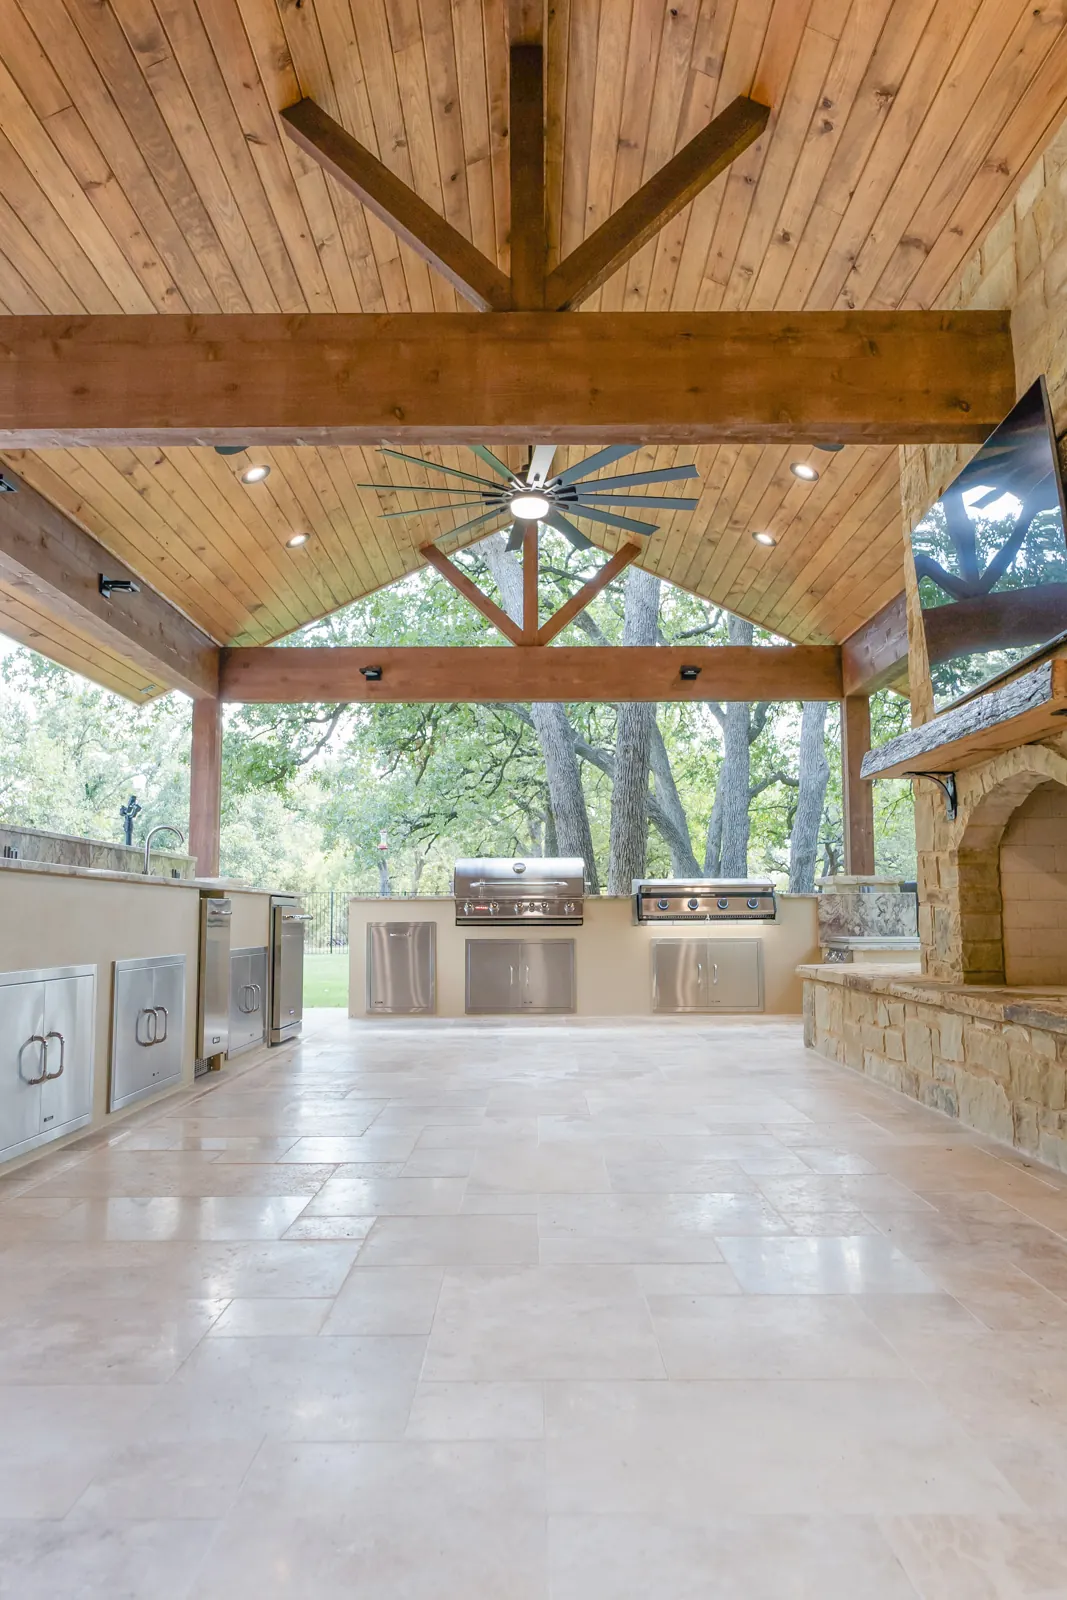 Outdoor LivingGabriels Loop Outdoor Retreat
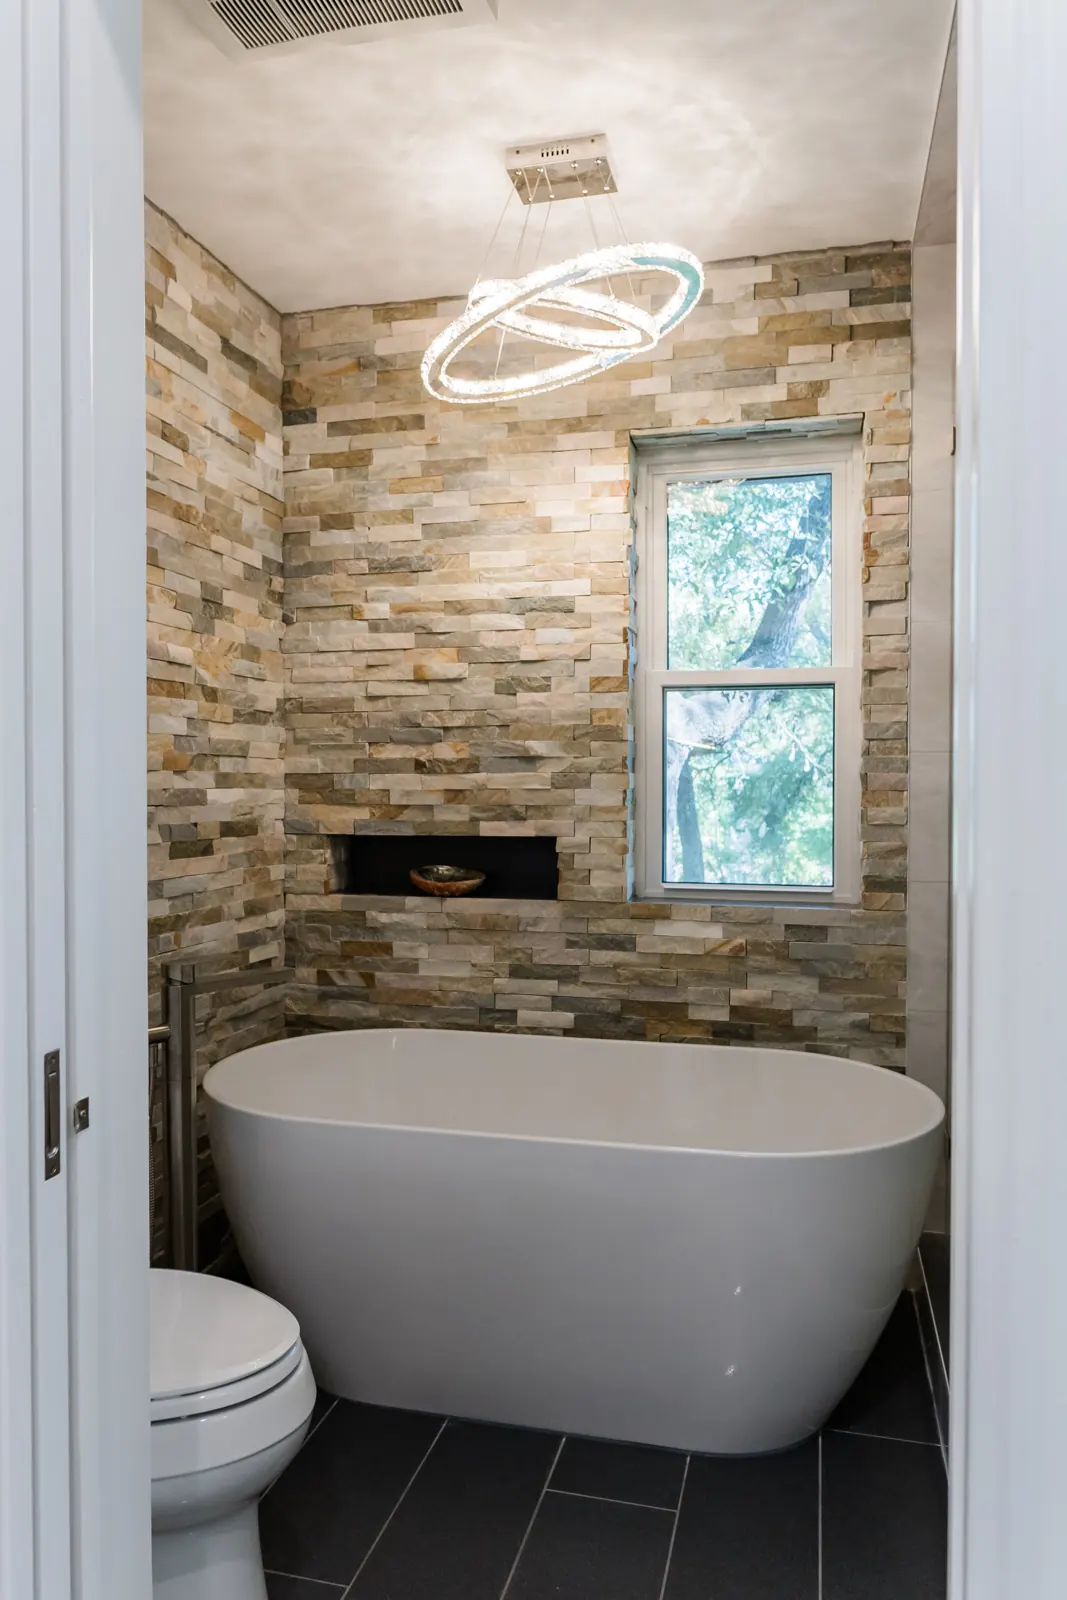 BathroomsFox Hollow Whole Home Refresh
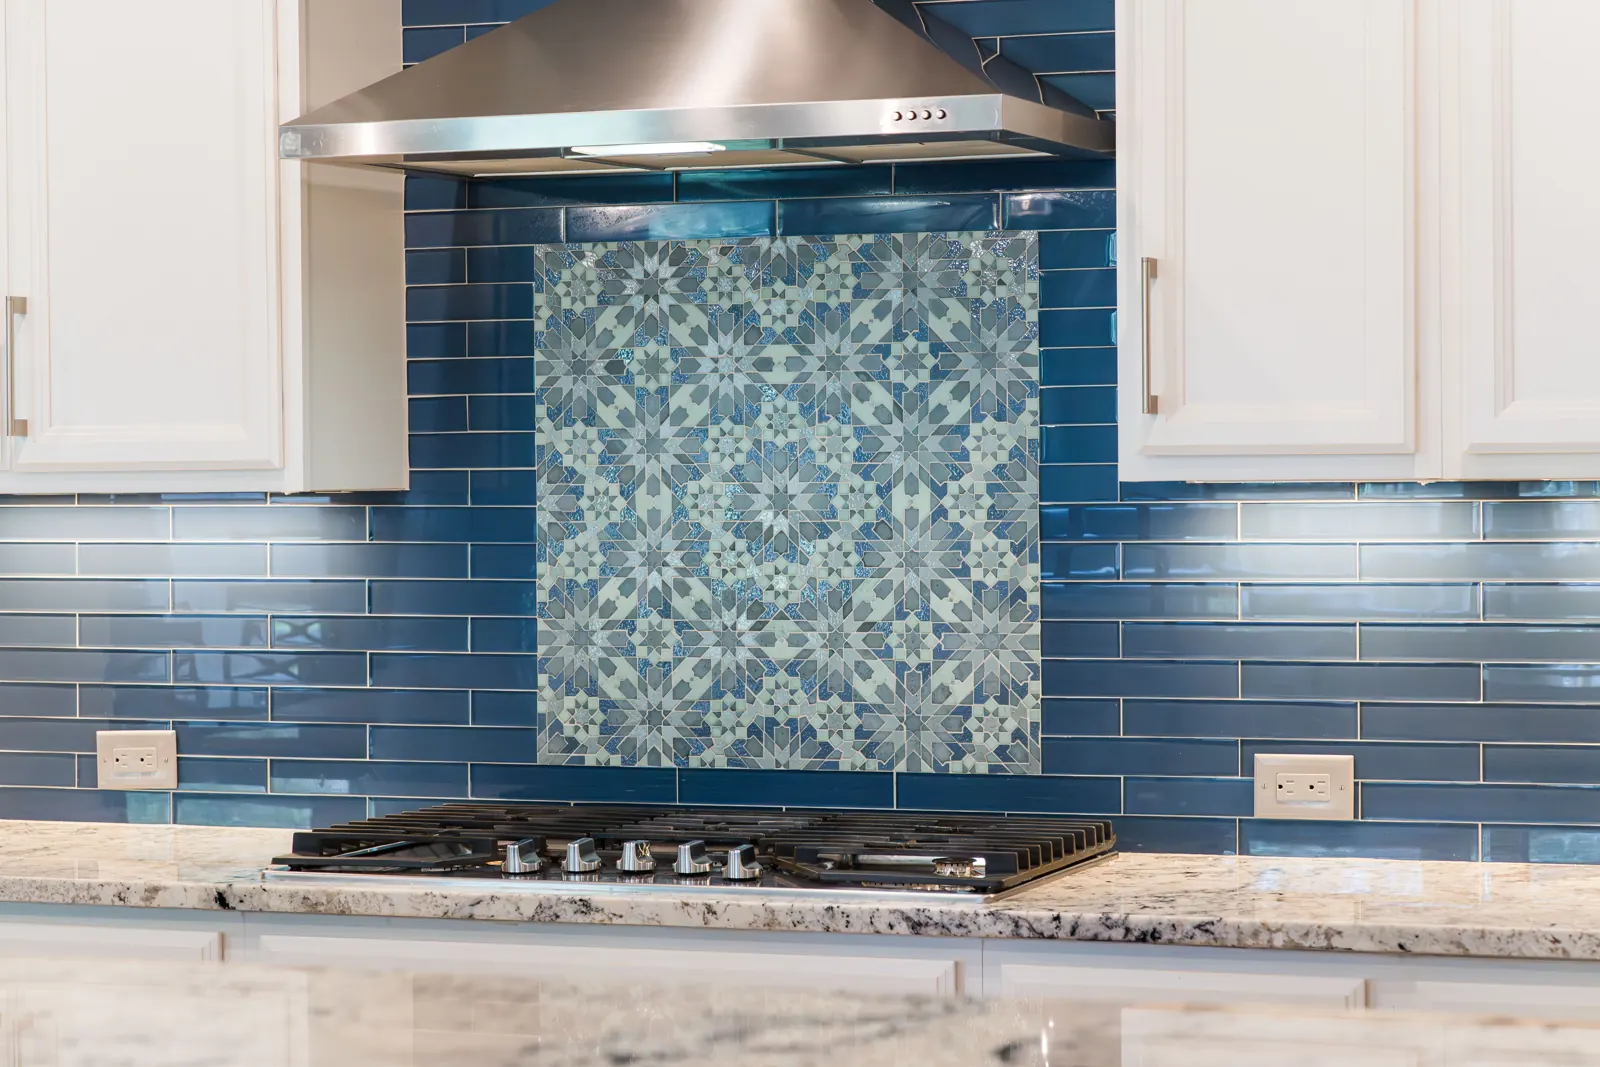 KitchensGathering Ground Kitchen
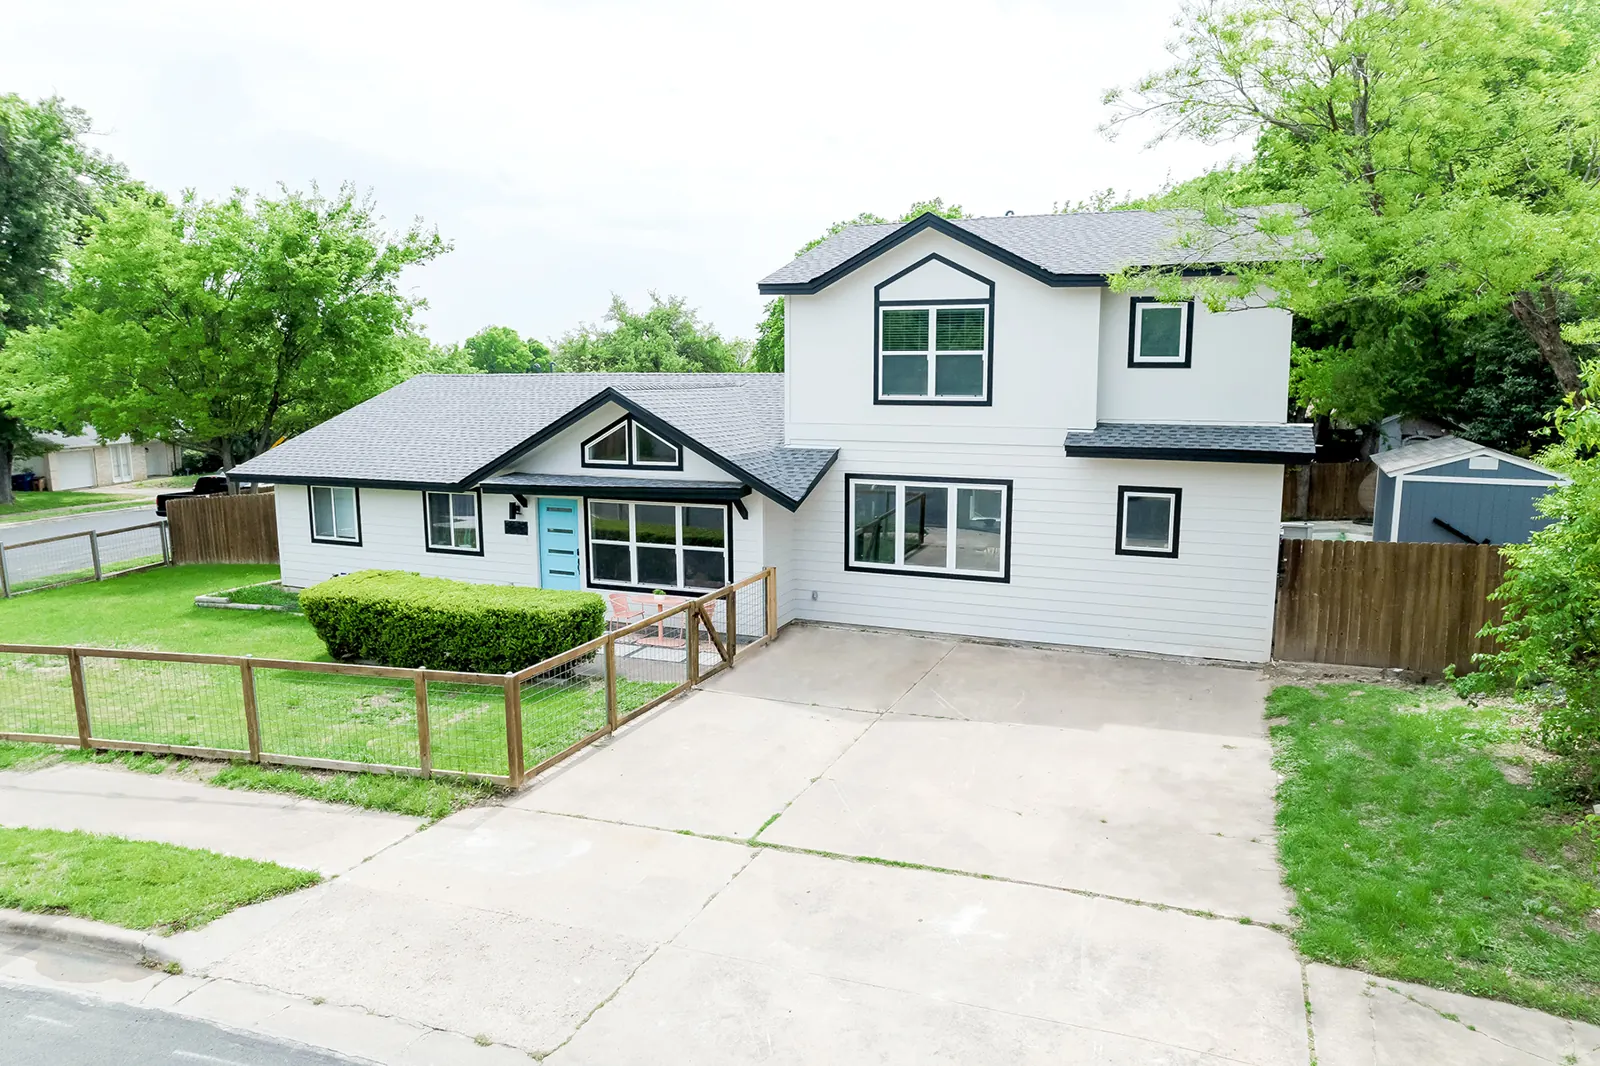 Whole Home & AdditionsGlazier Circle Whole Home Remodel
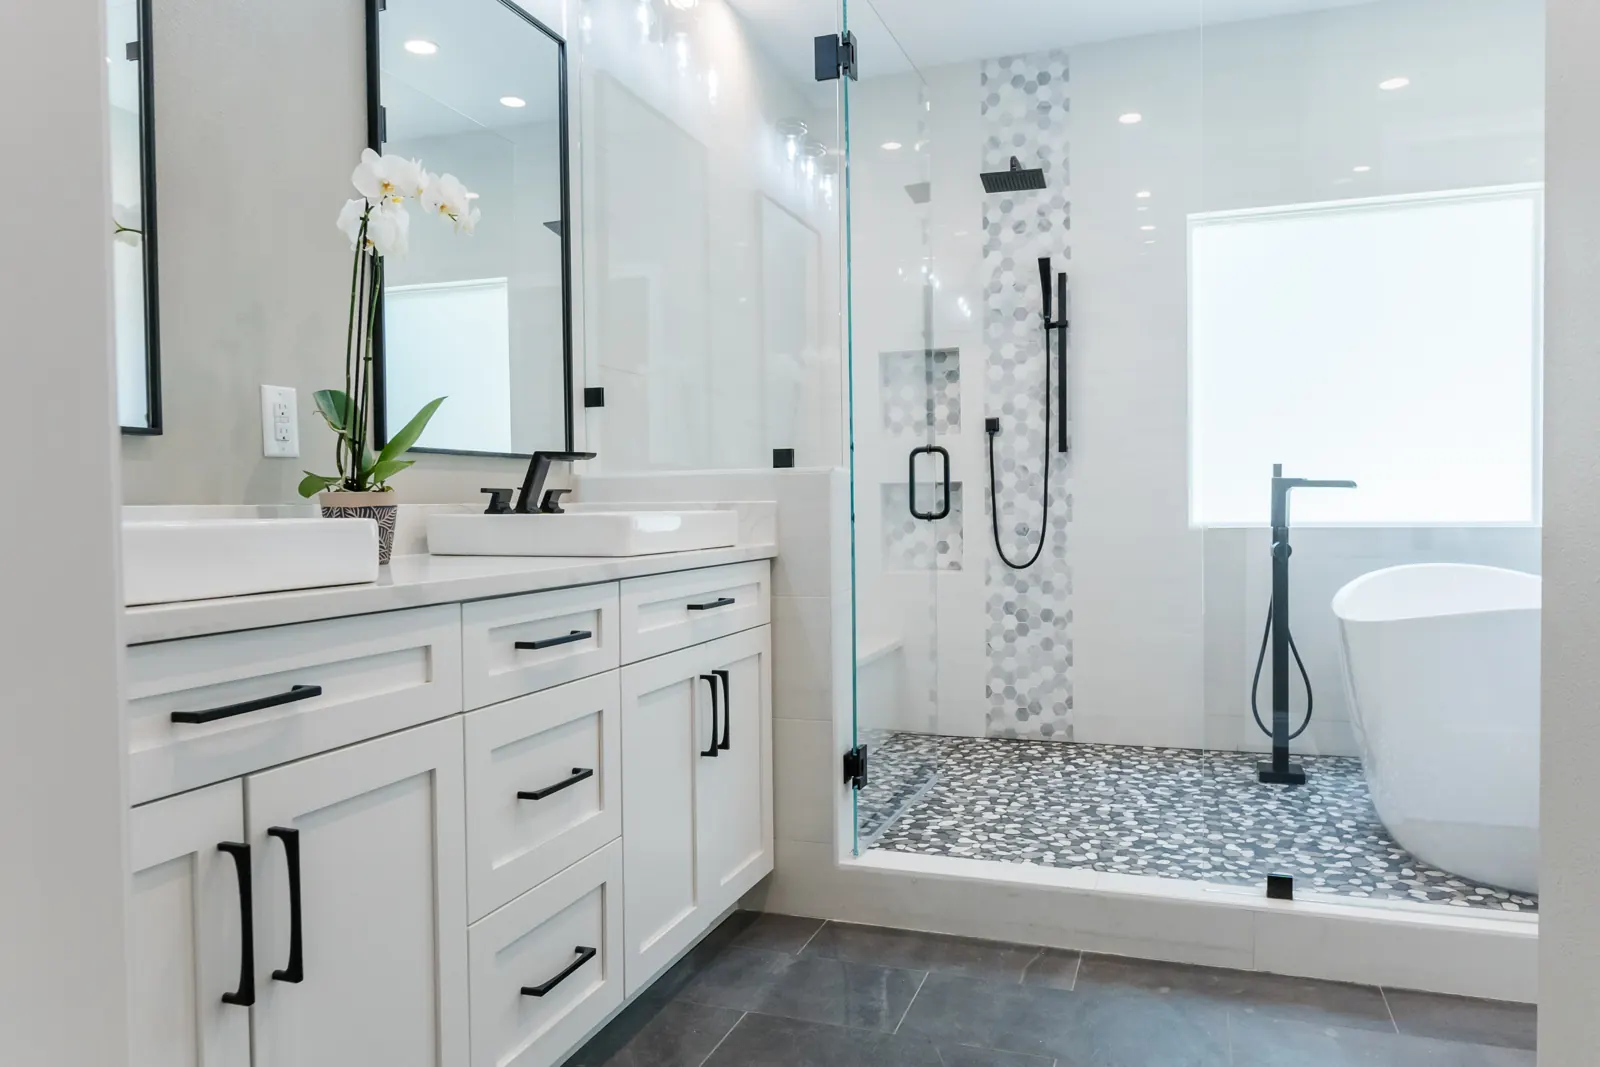 BathroomsMonona Kitchen & Primary Suite Addition
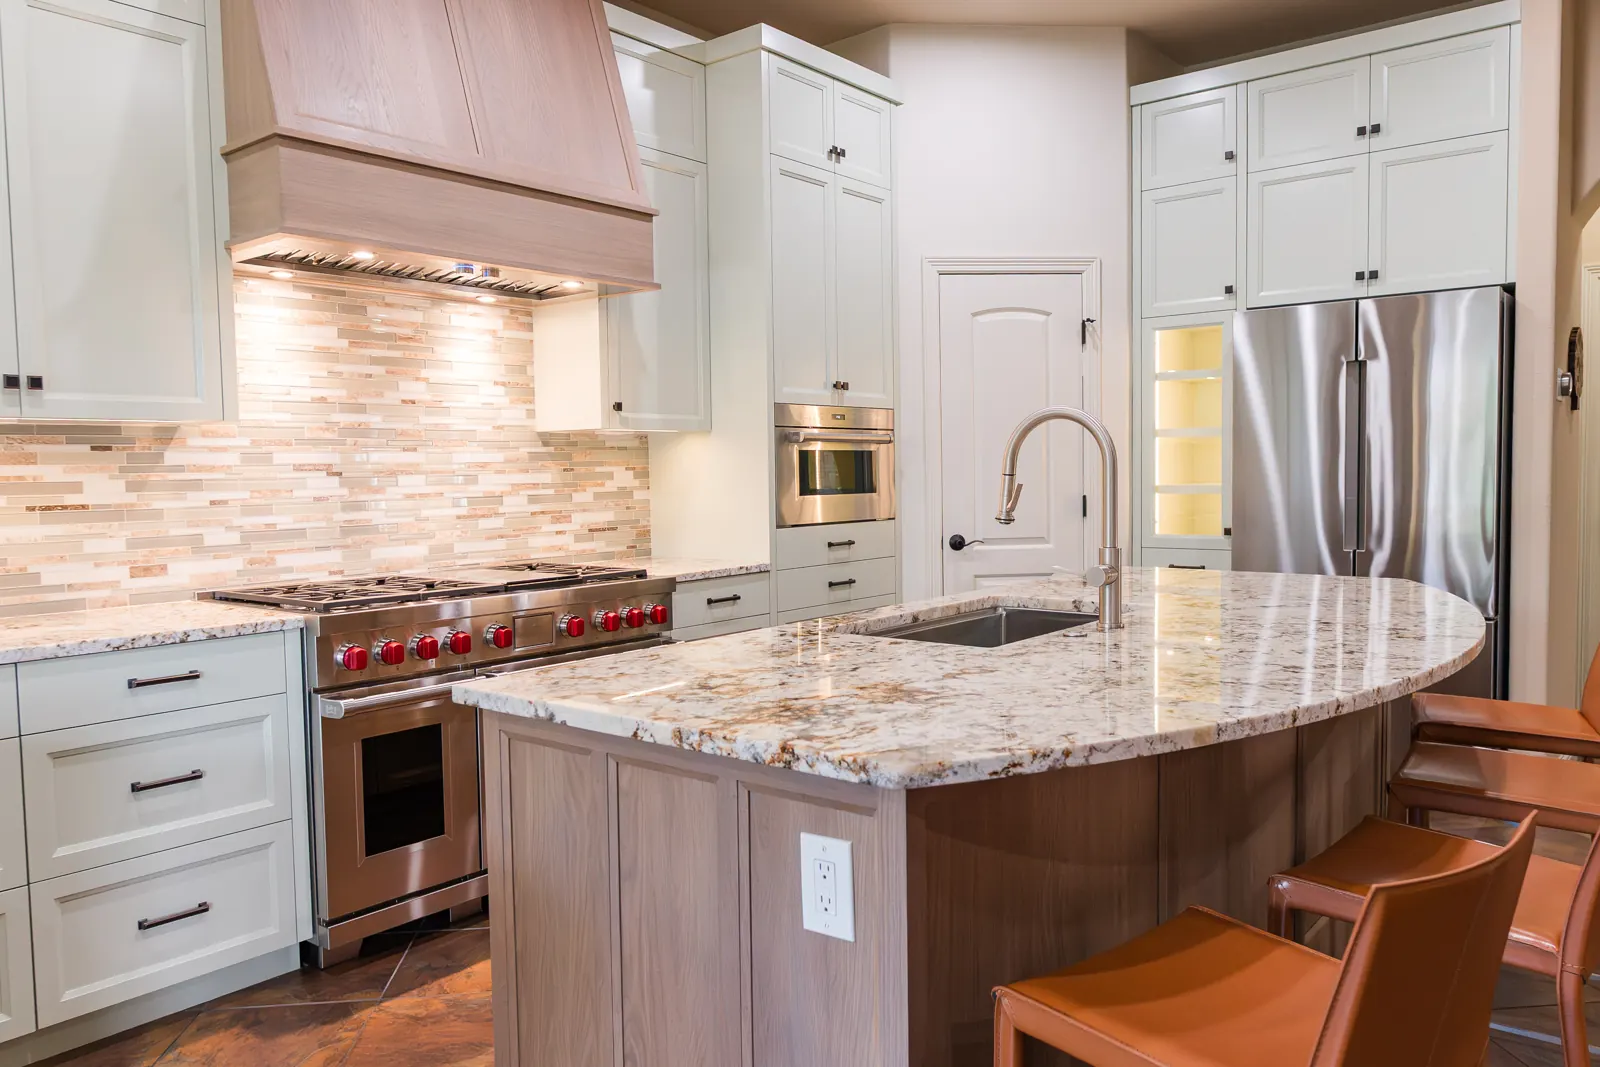 KitchensLakeway Kitchen Remodel
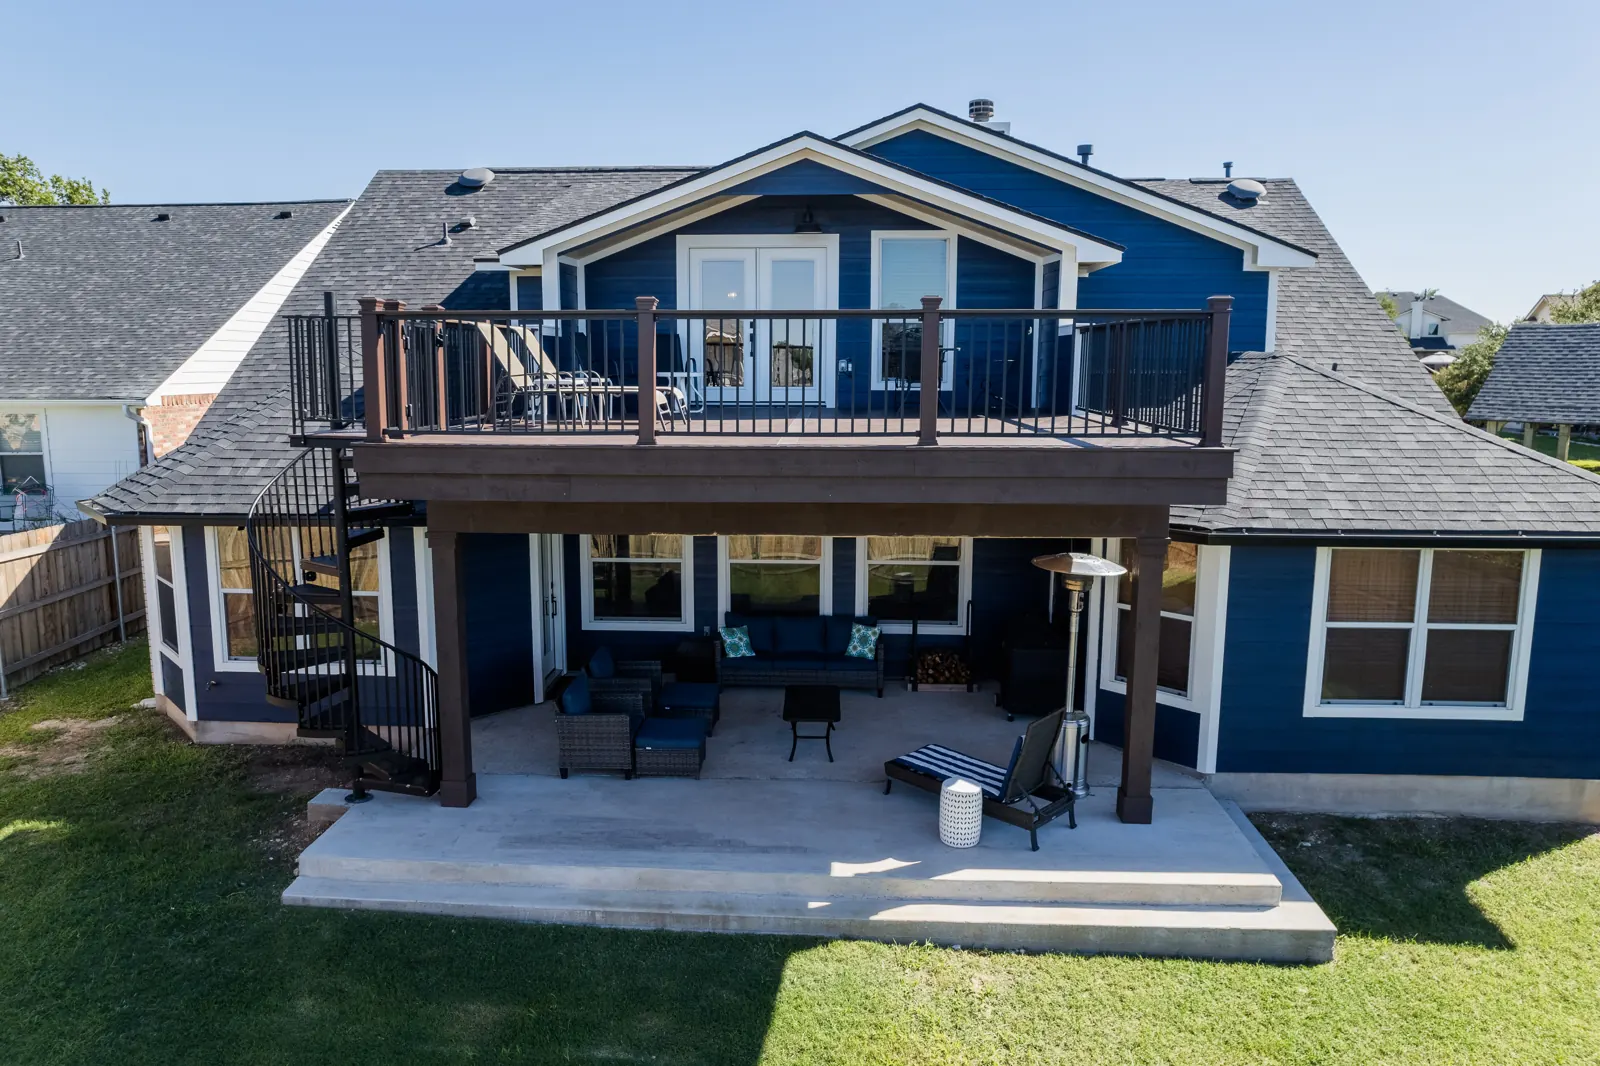 Whole Home & AdditionsCanadian Cove Patio & Balcony
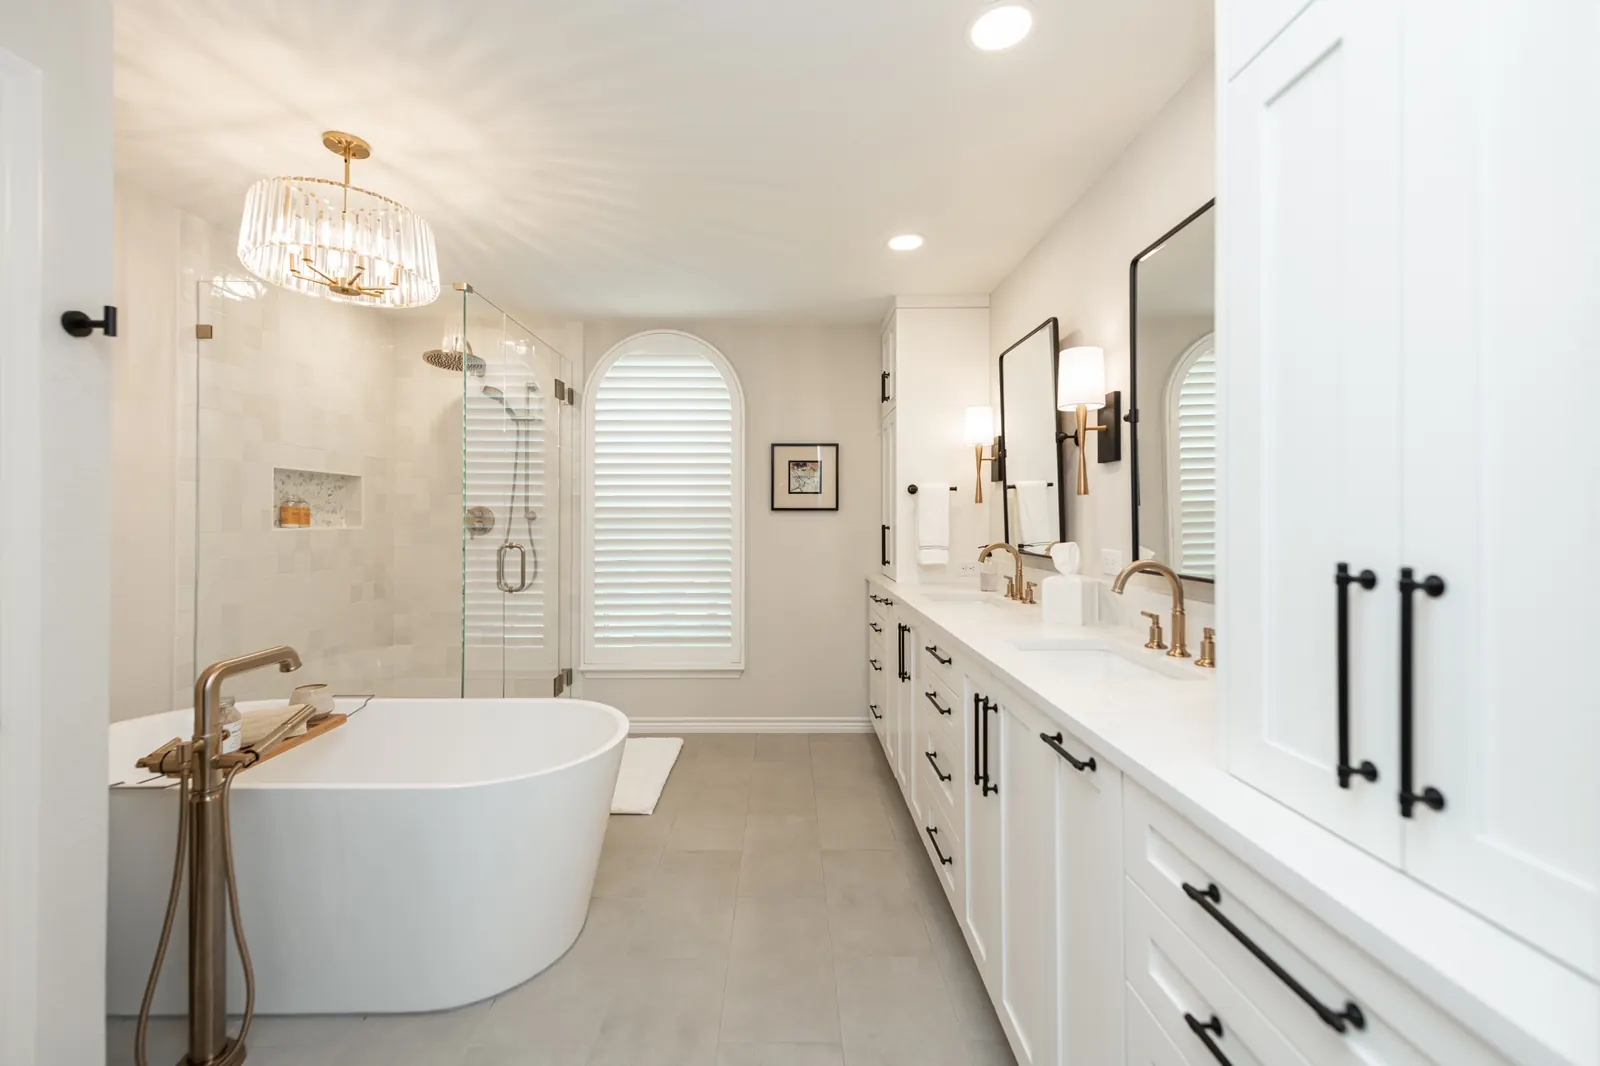 BathroomsMoonshadow Whole Home Remodel
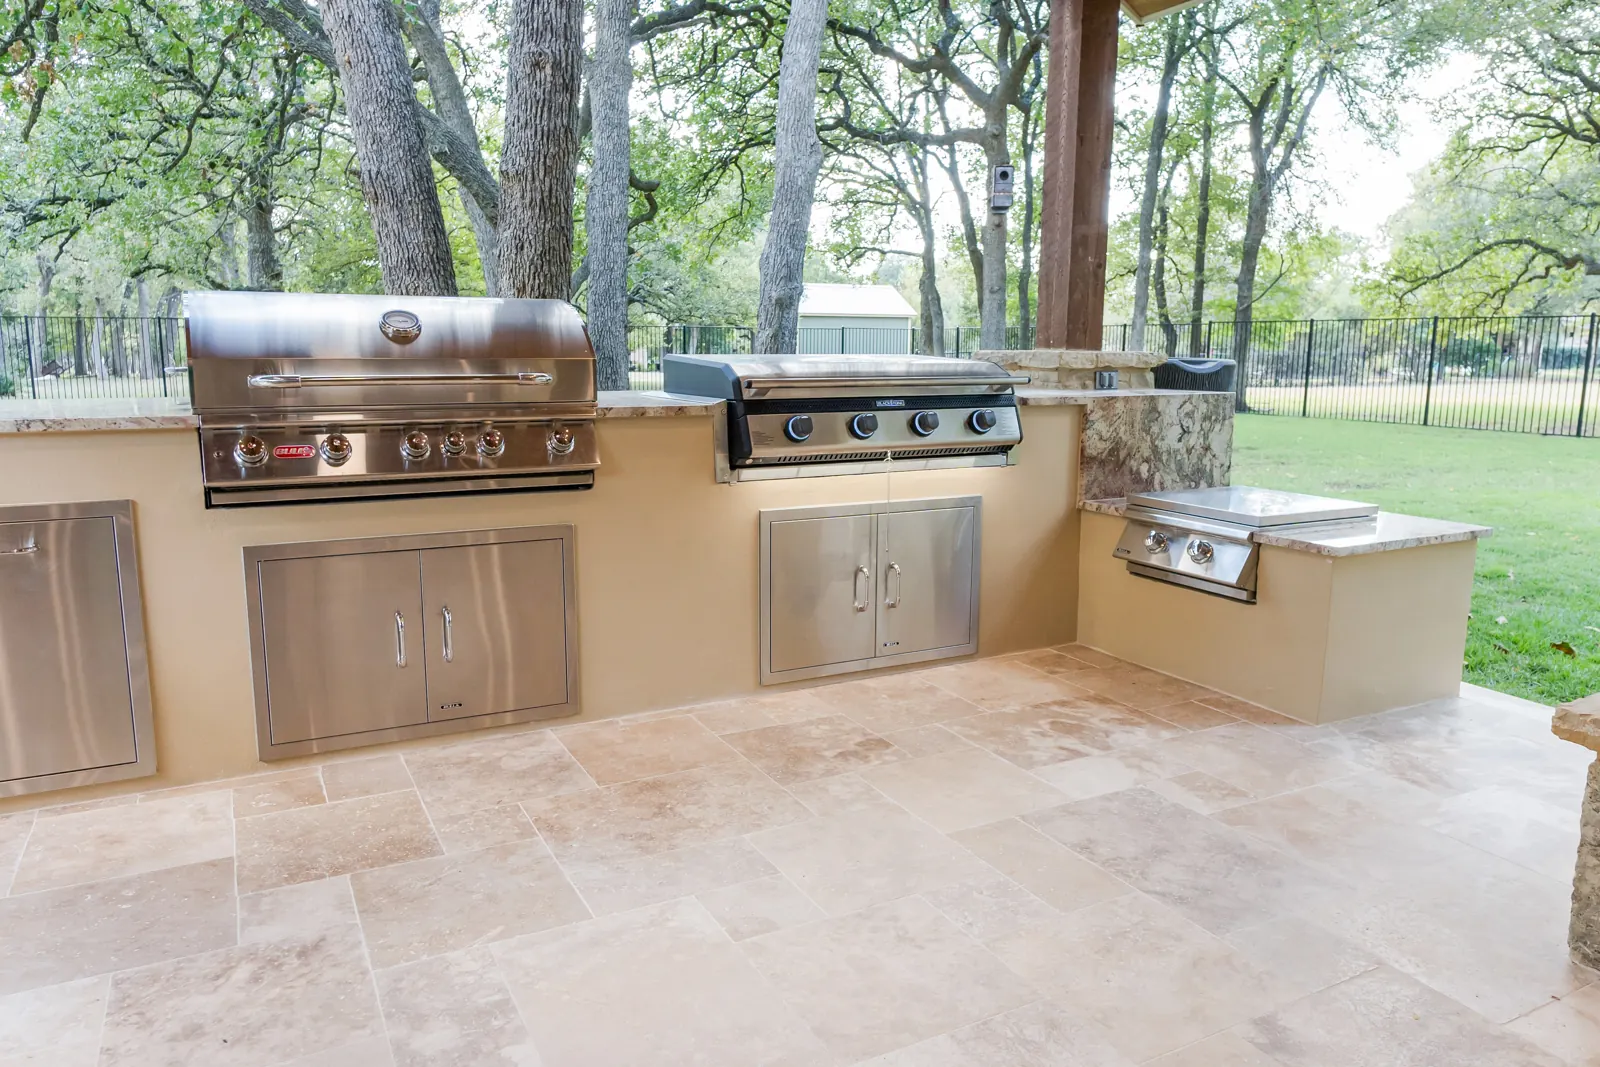 Outdoor LivingGabriels Loop Outdoor Retreat
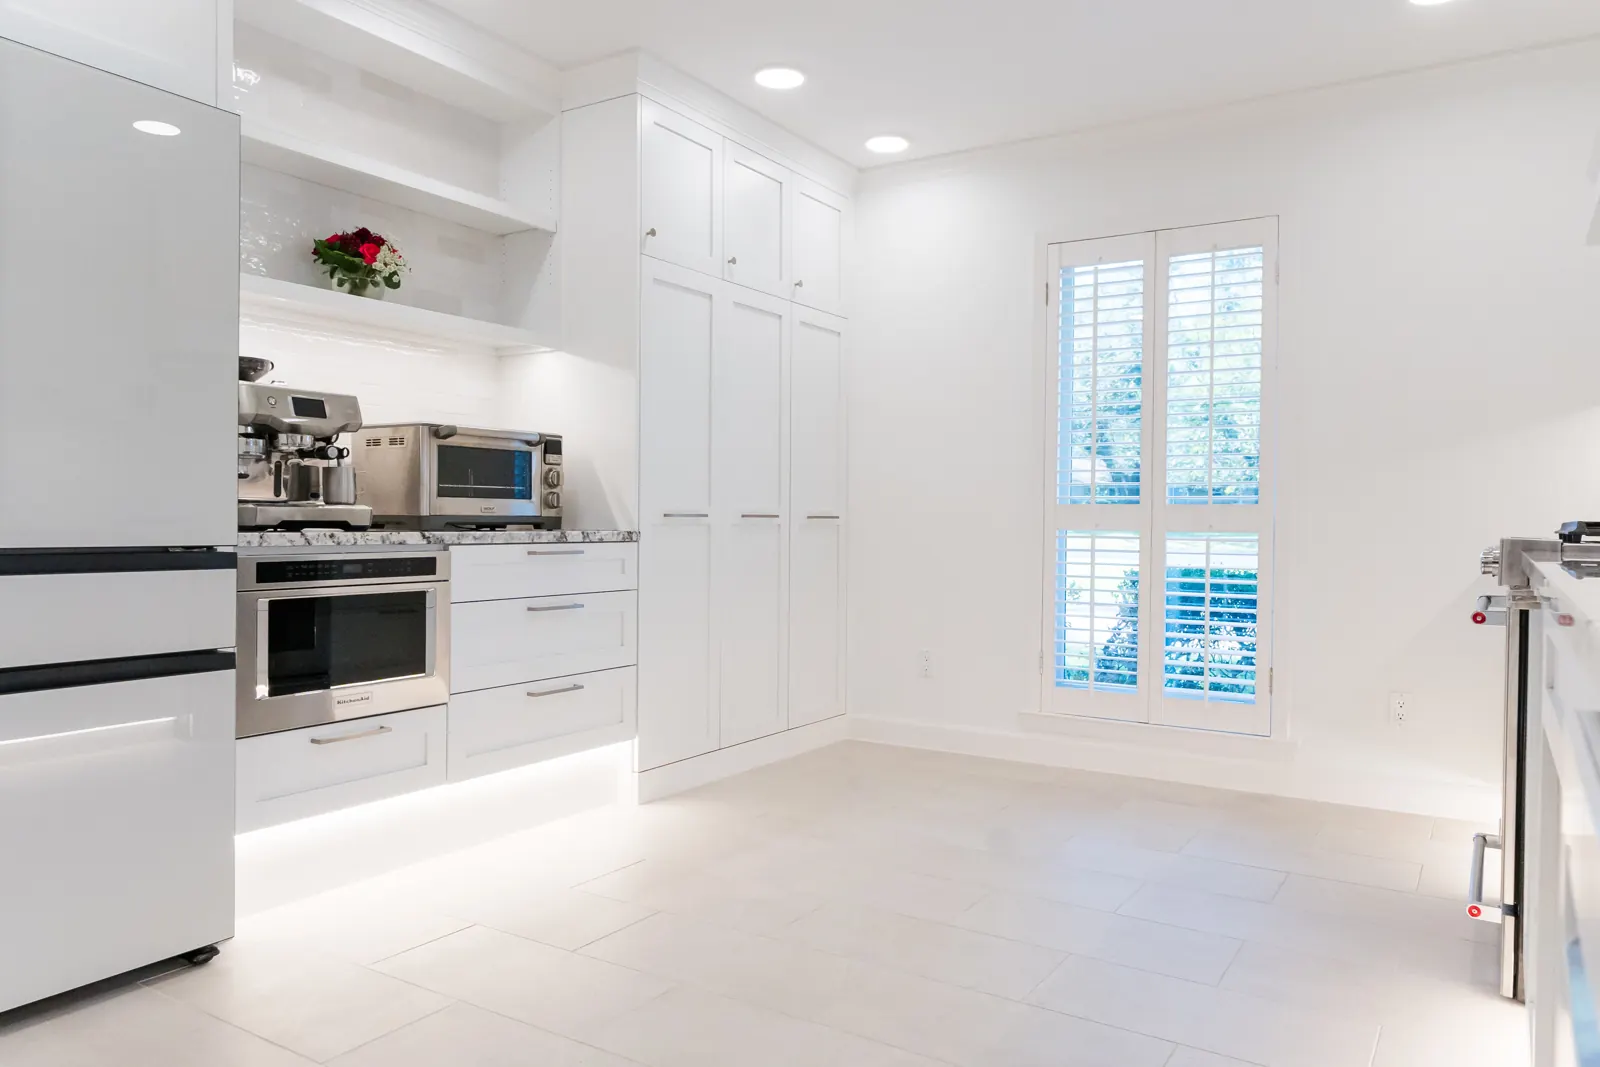 KitchensMustang Chase Accessible Kitchen
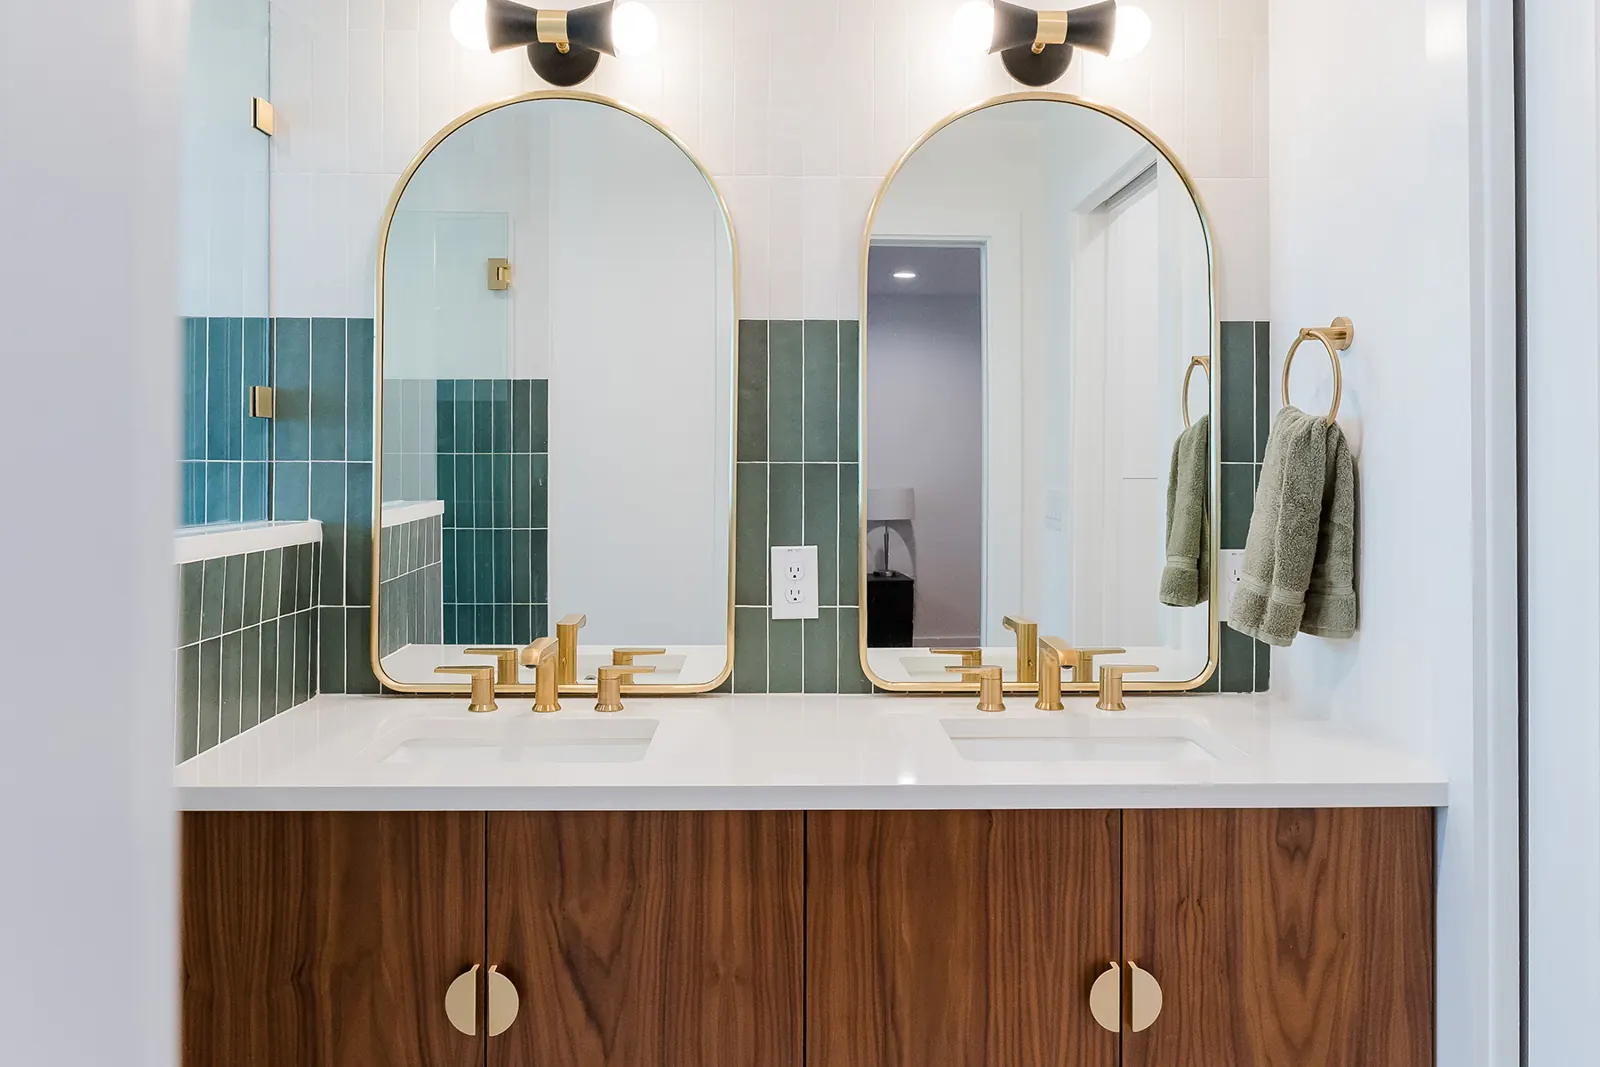 BathroomsGlazier Circle Whole Home Remodel
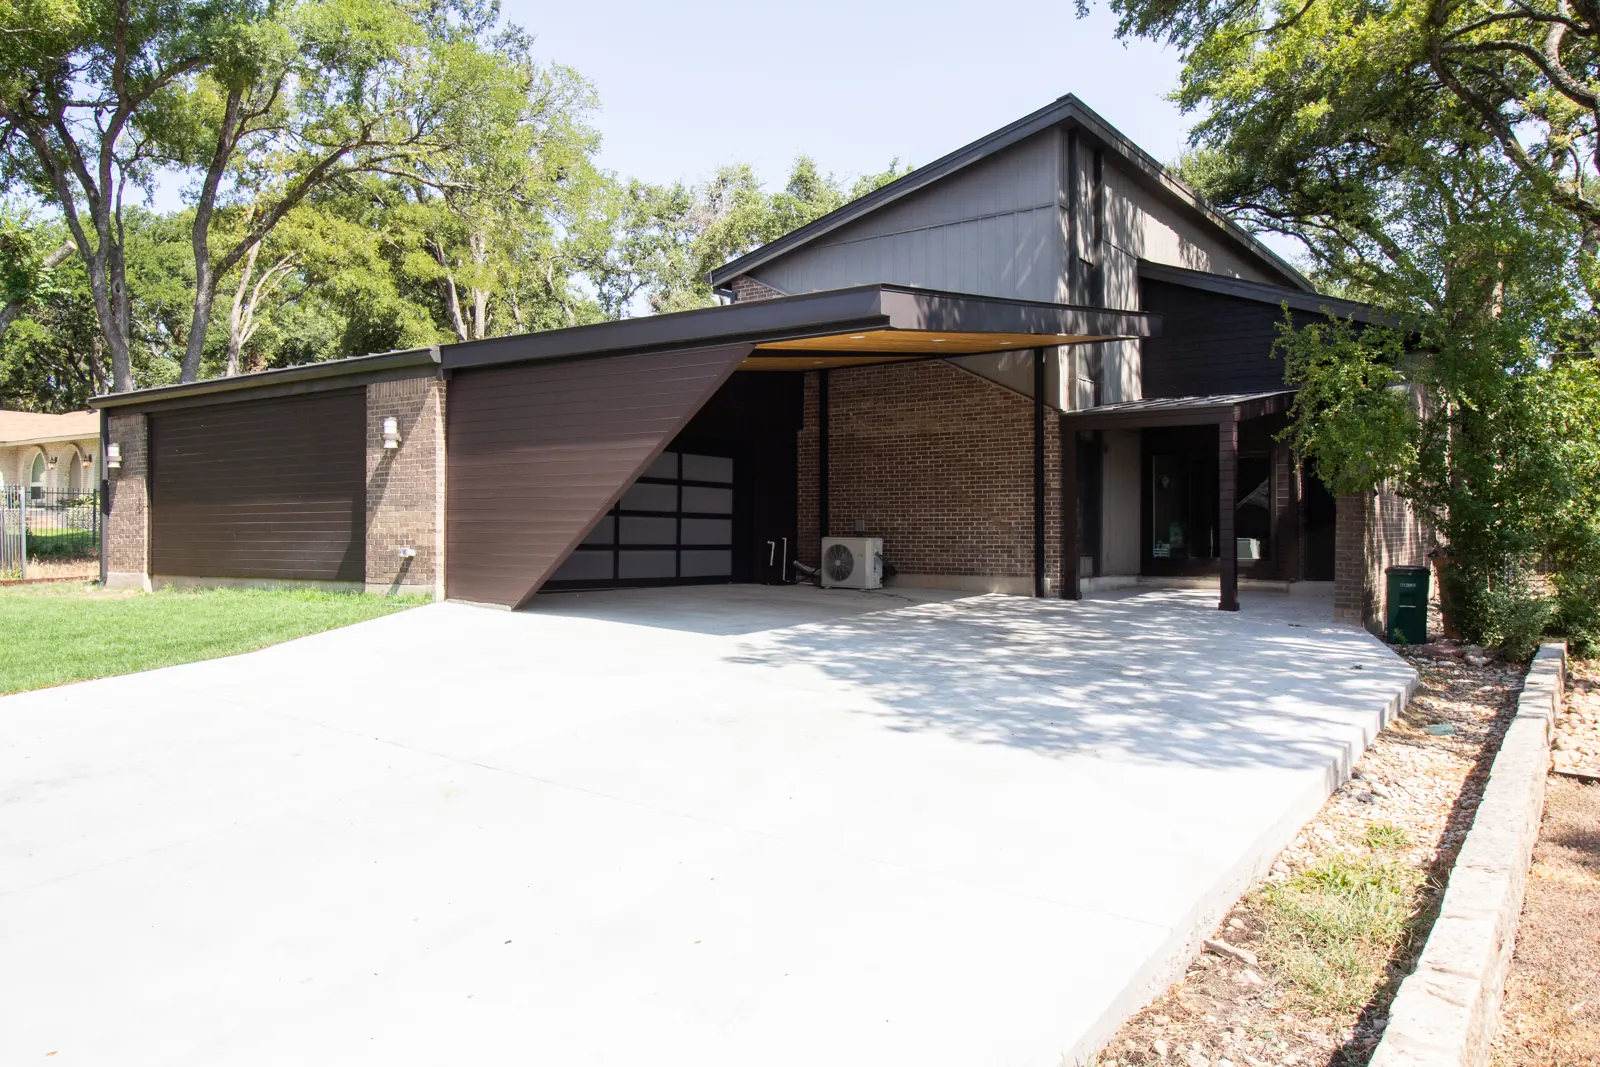 Whole Home & AdditionsSpring Hollow Exterior & Carport
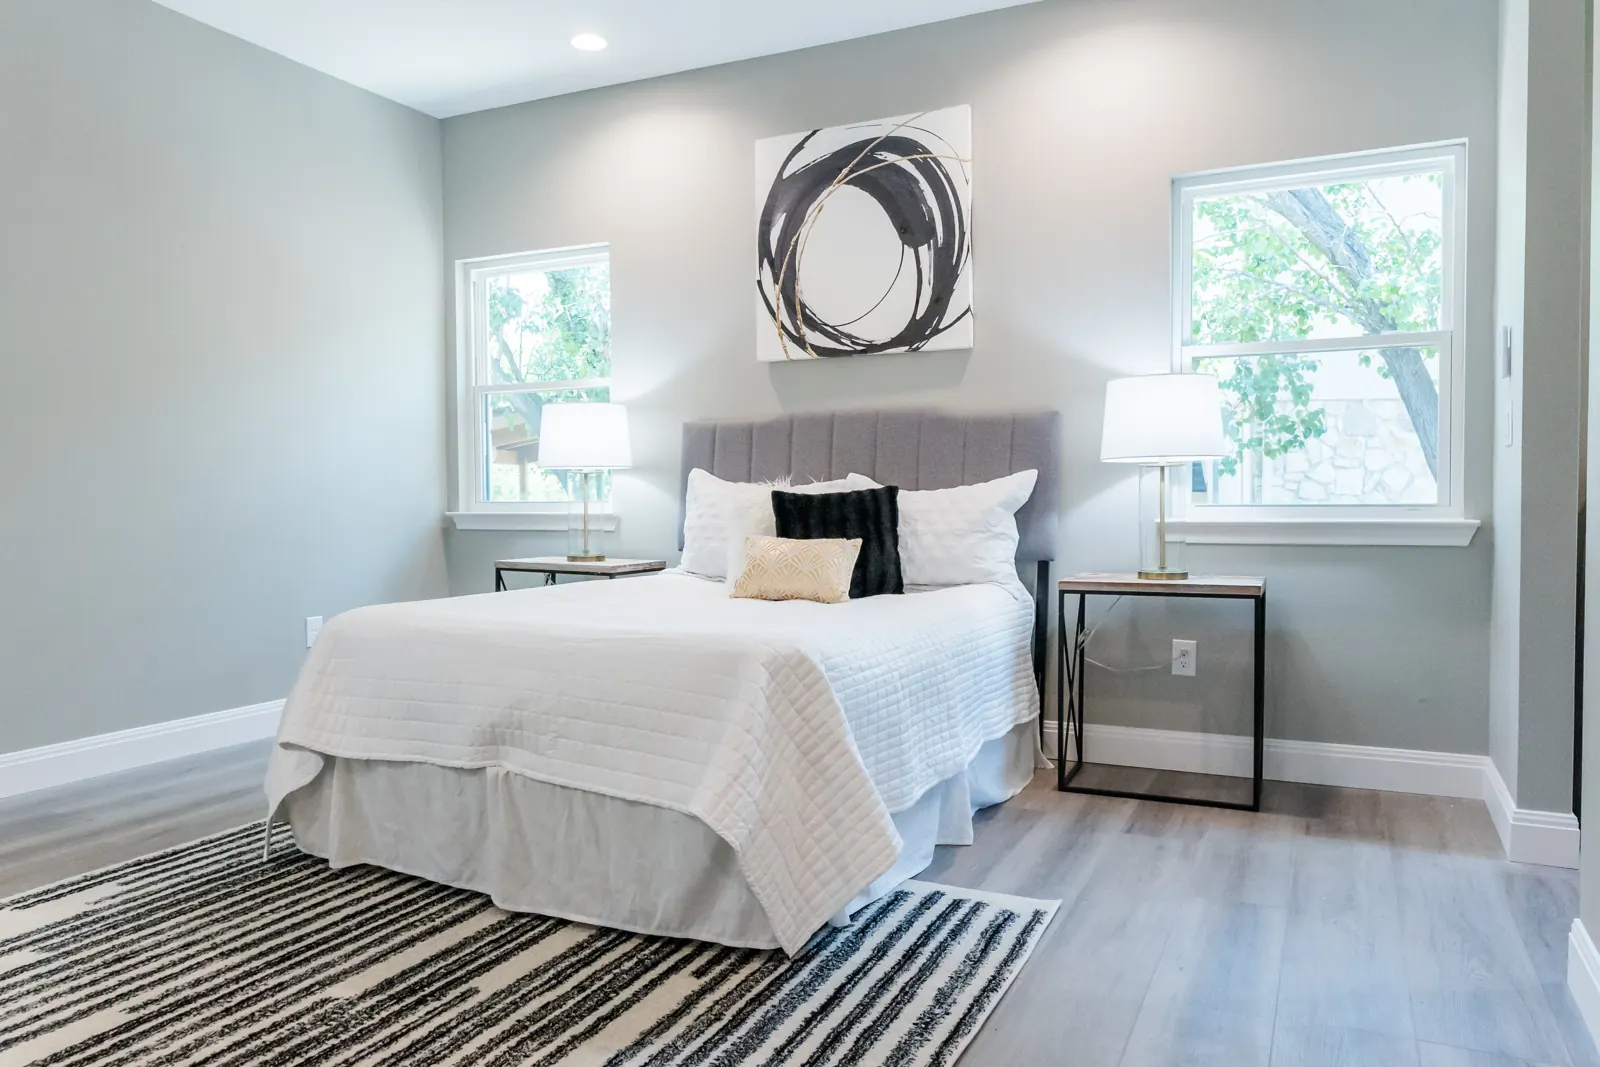 Whole Home & AdditionsMonona Kitchen & Primary Suite Addition
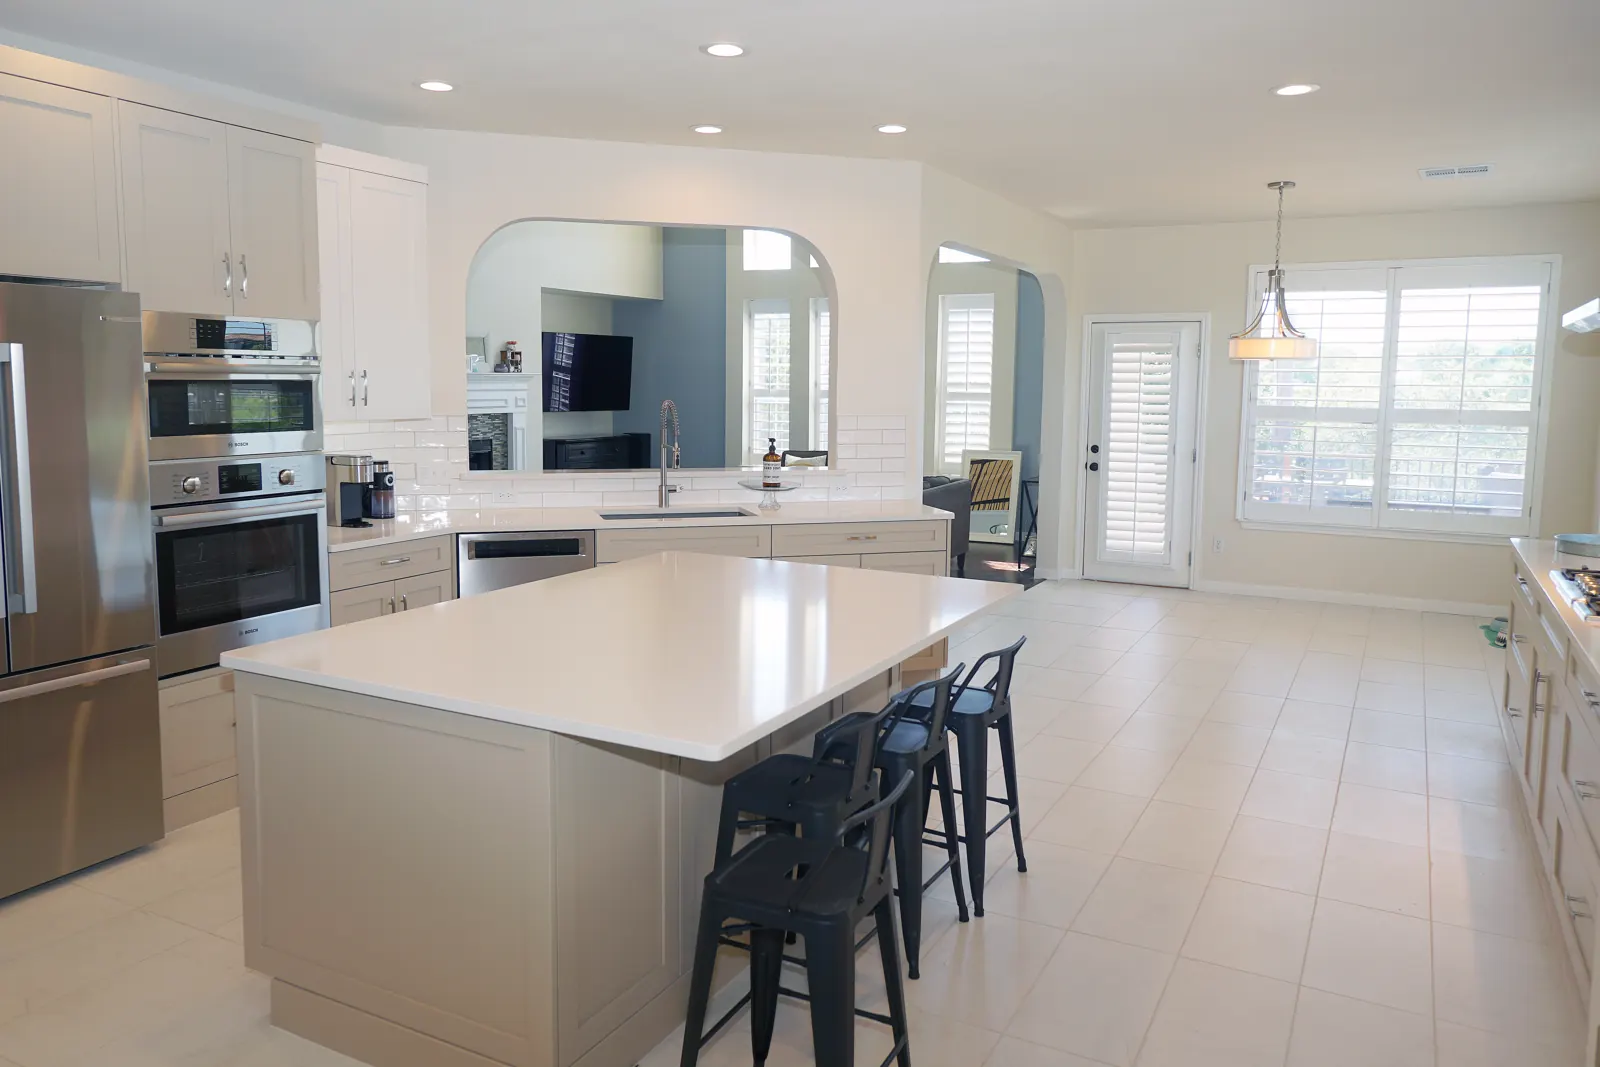 KitchensKitchen & Living Room Refresh
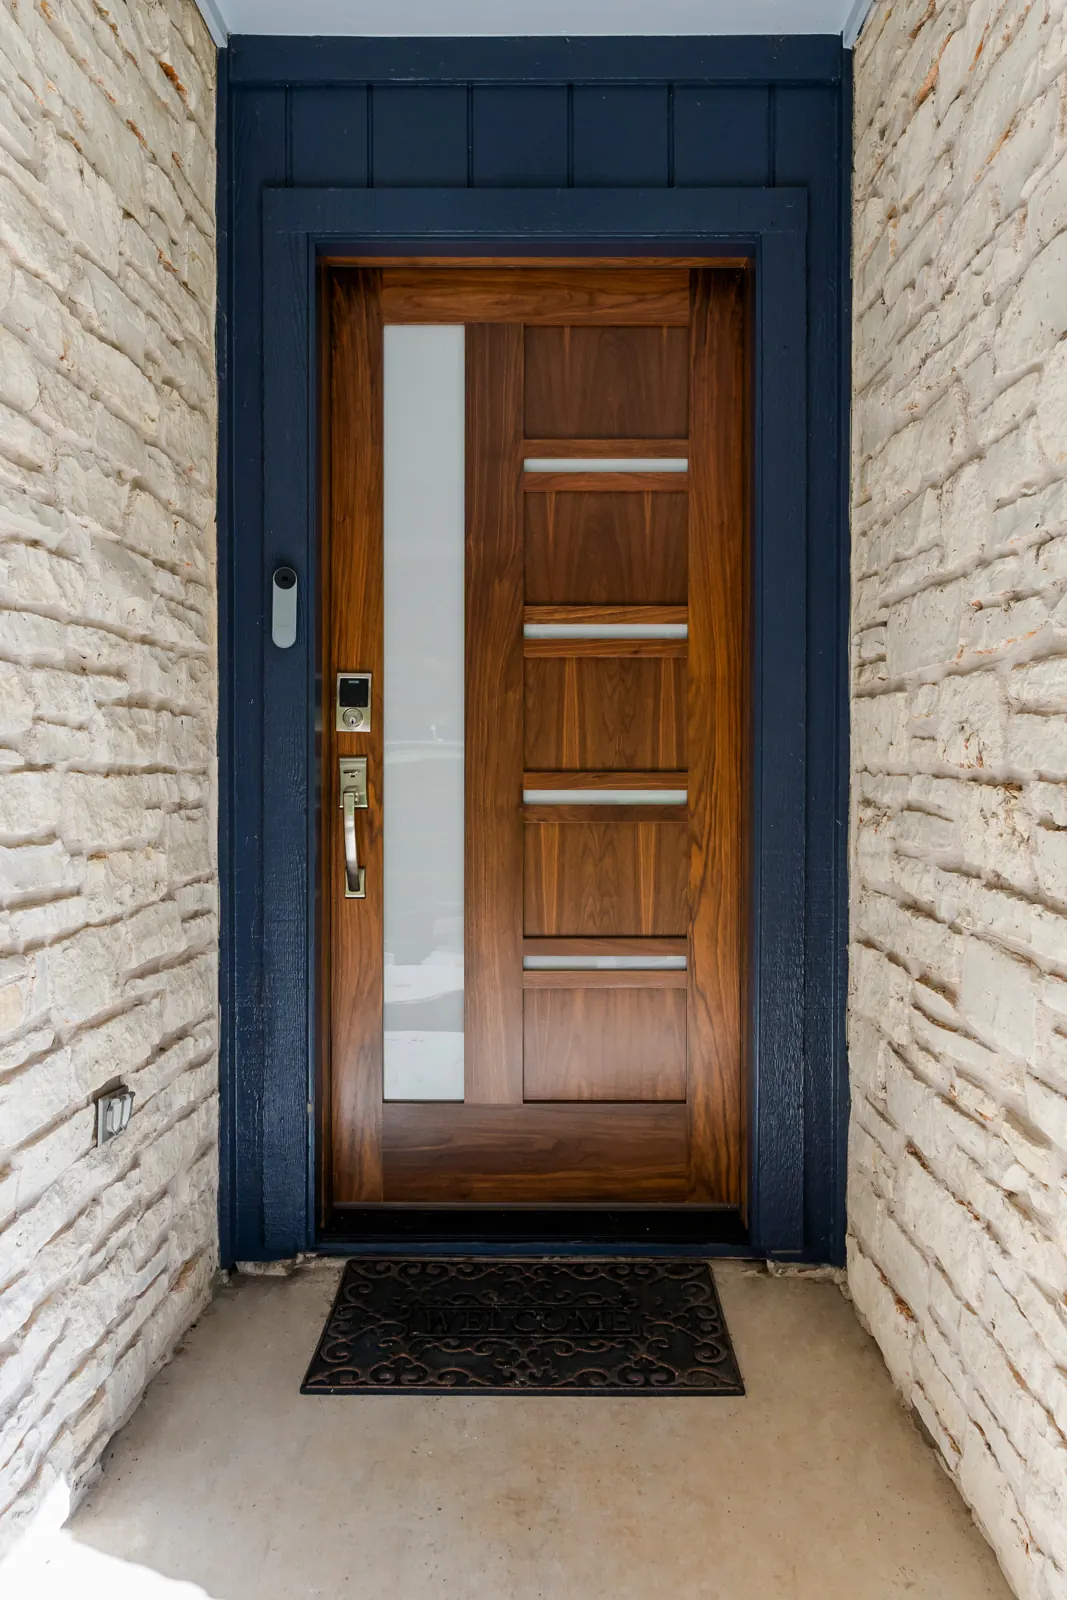 Whole Home & AdditionsFox Hollow Whole Home Refresh
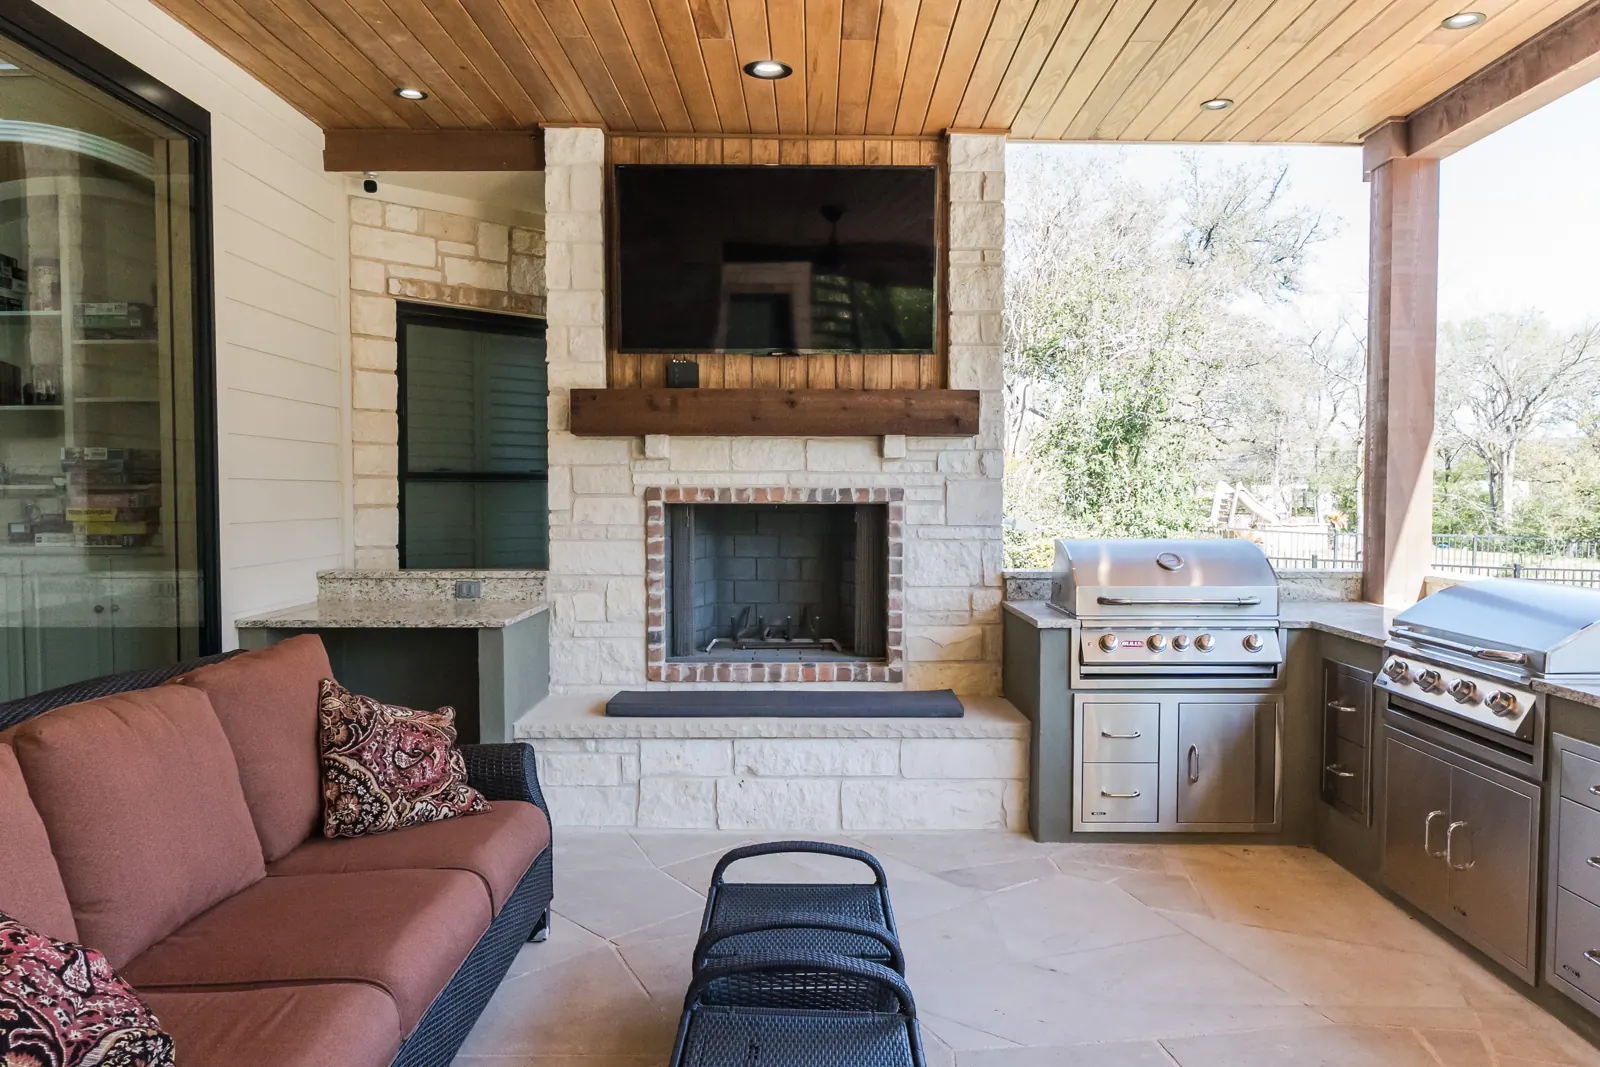 Outdoor LivingTurtle Lane Outdoor Living
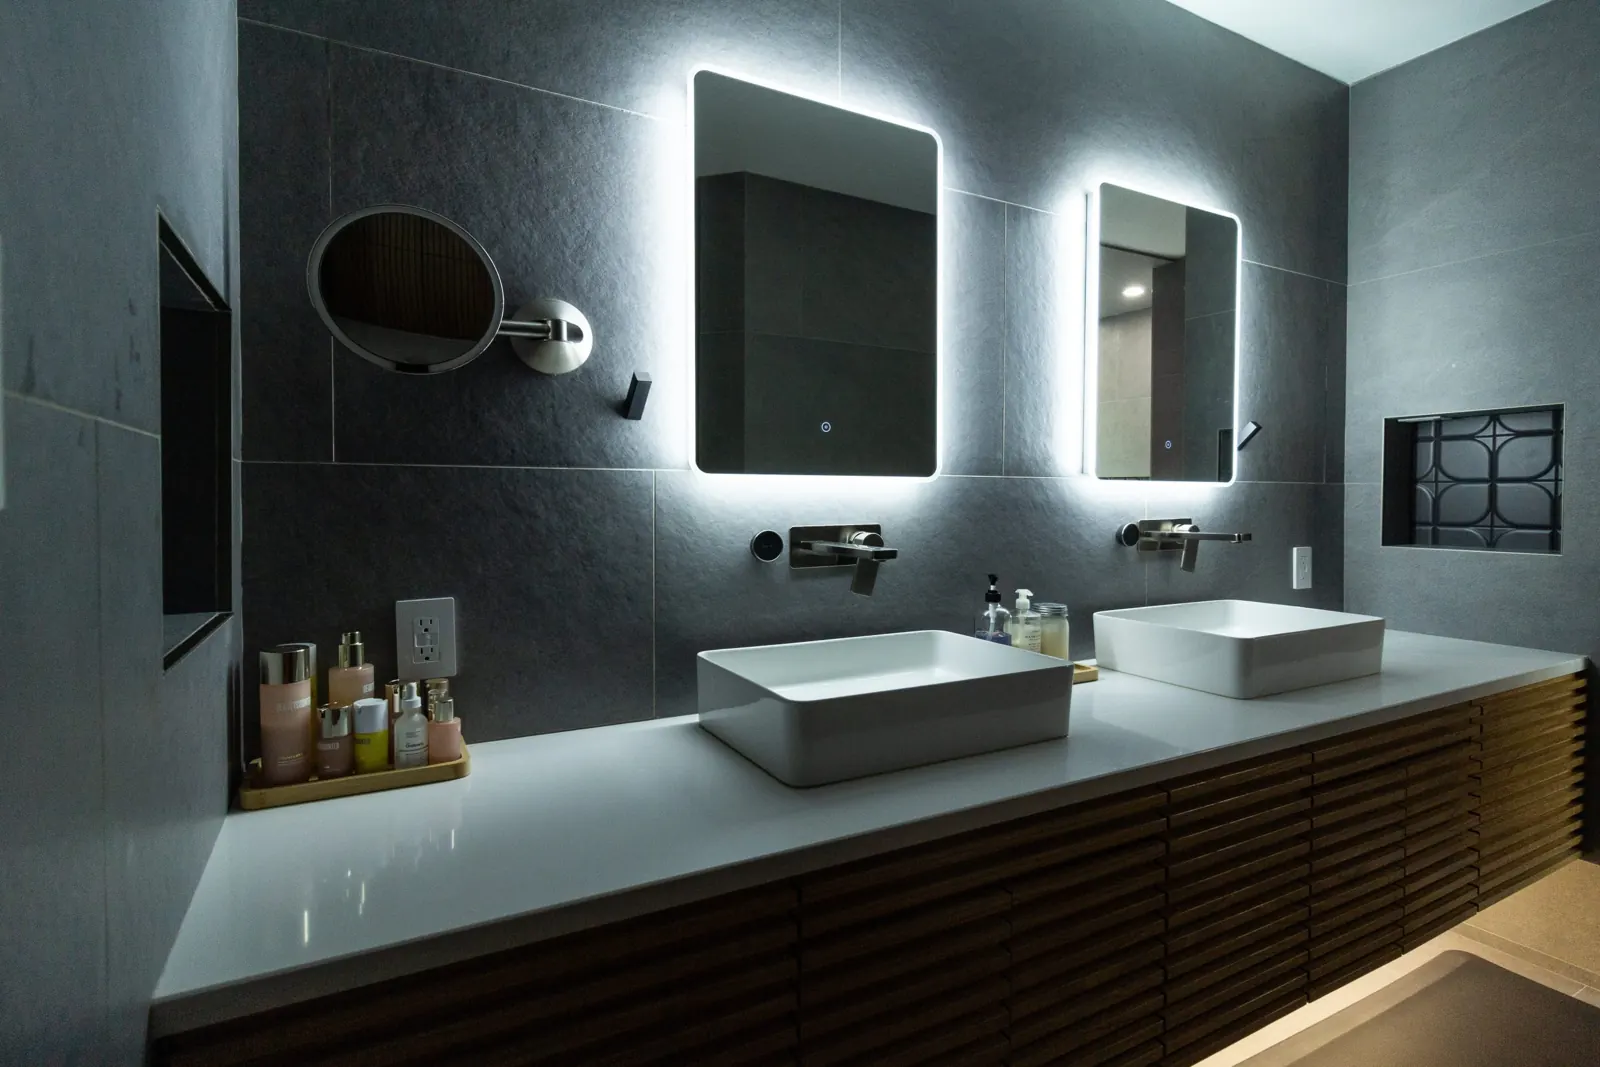 BathroomsSpring Hollow Primary Bath
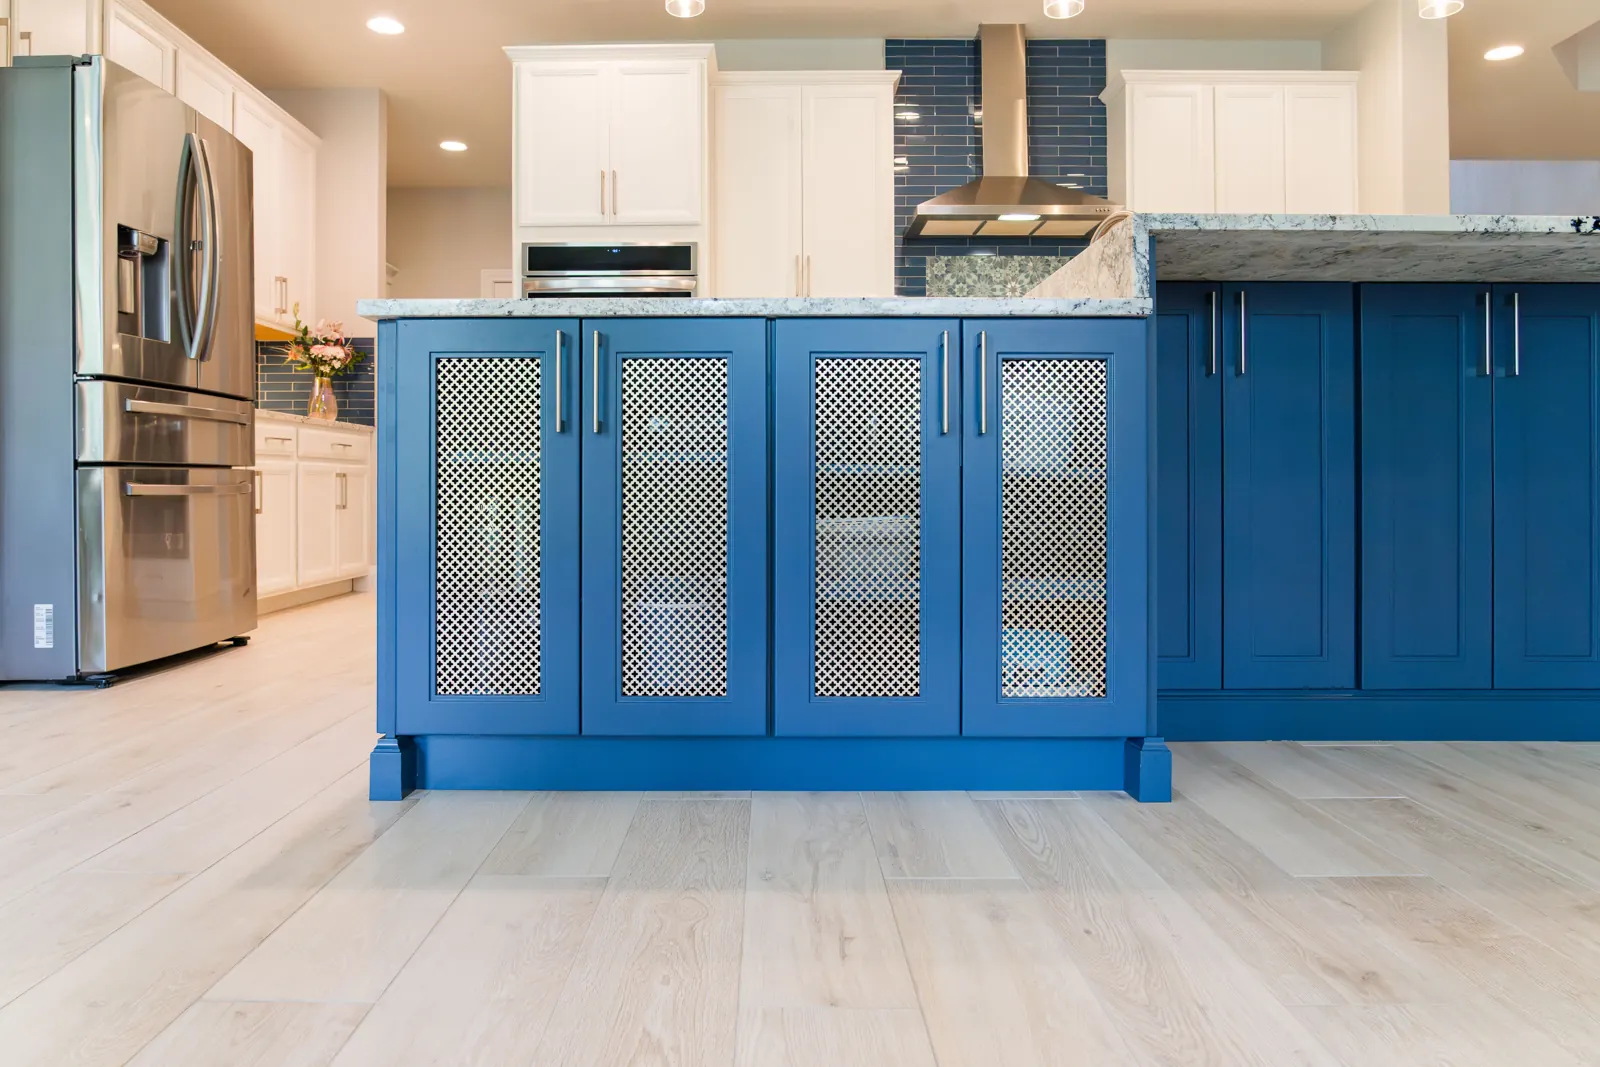 KitchensGathering Ground Kitchen
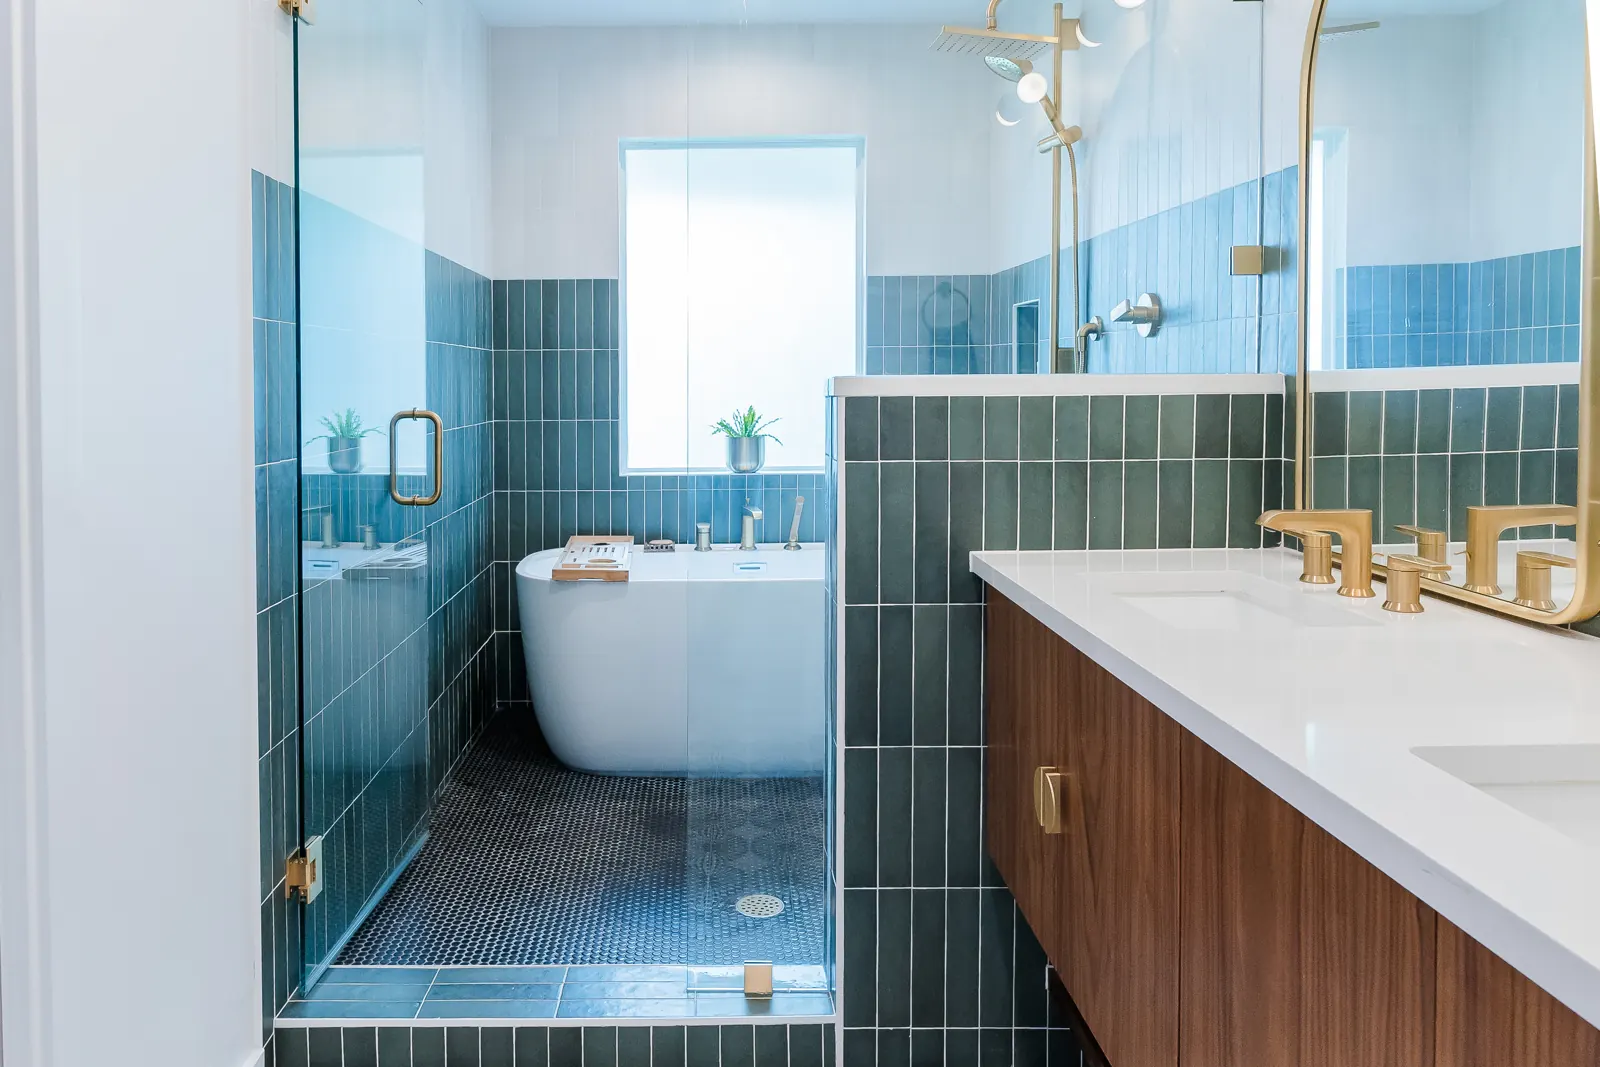 BathroomsGlazier Circle Whole Home Remodel
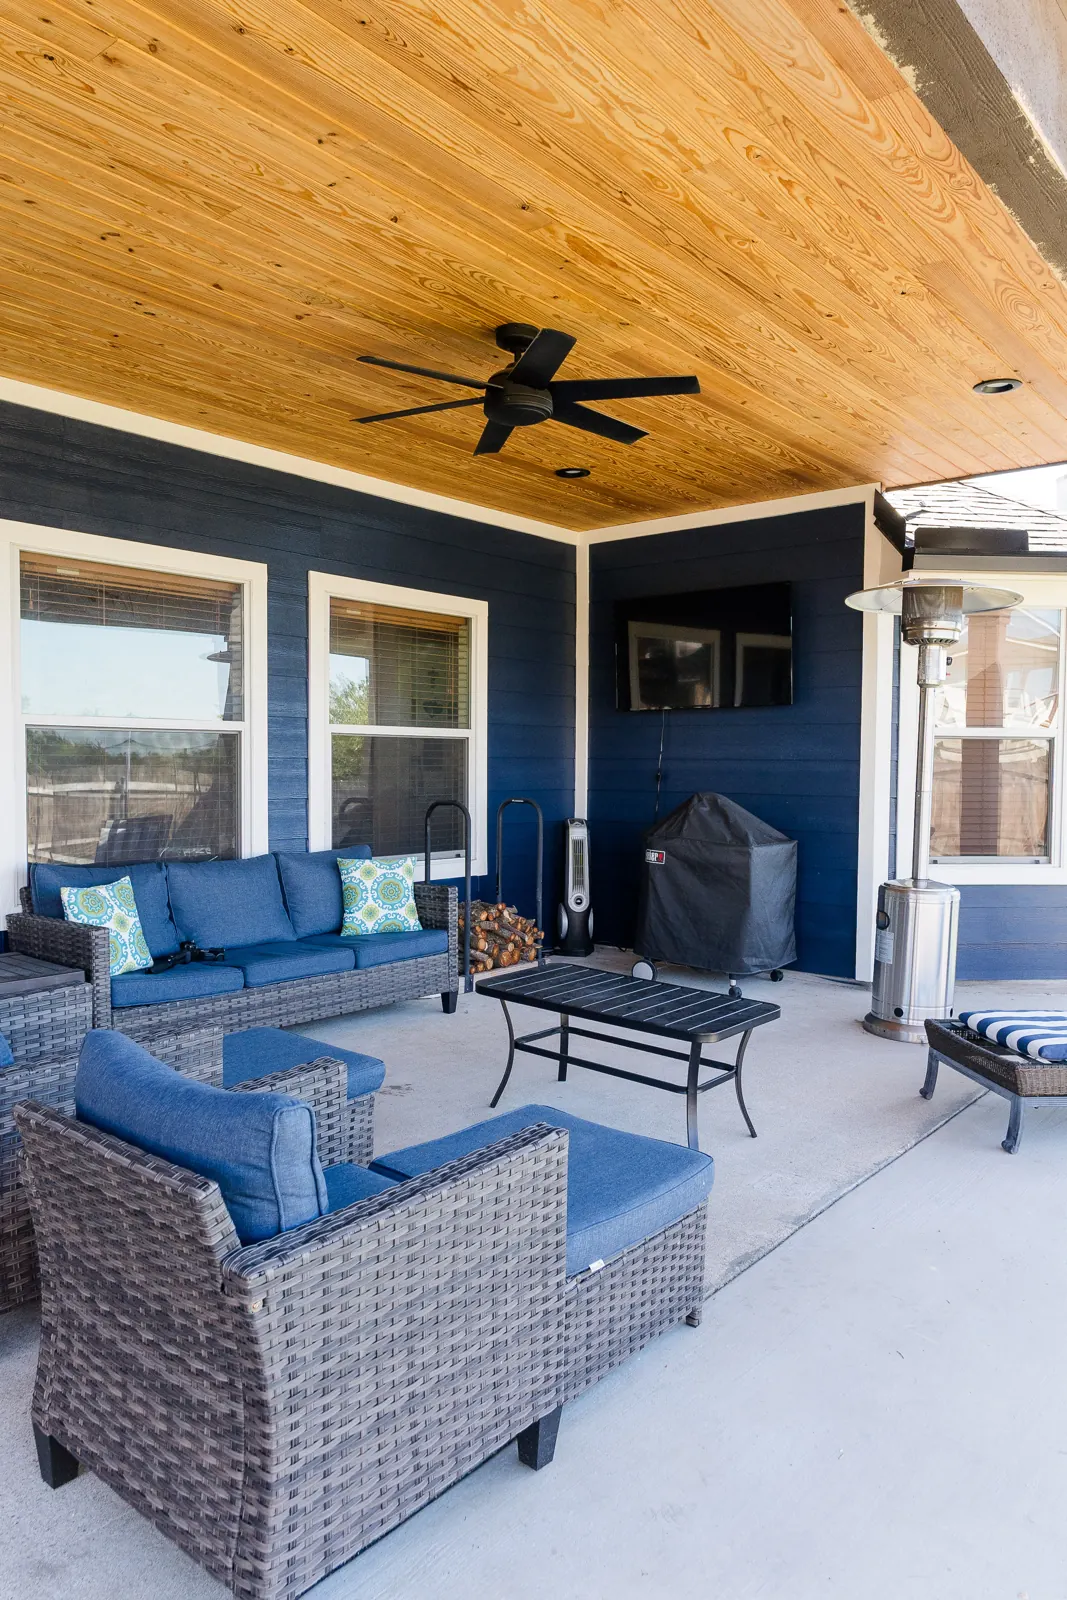 Outdoor LivingCanadian Cove Patio & Balcony
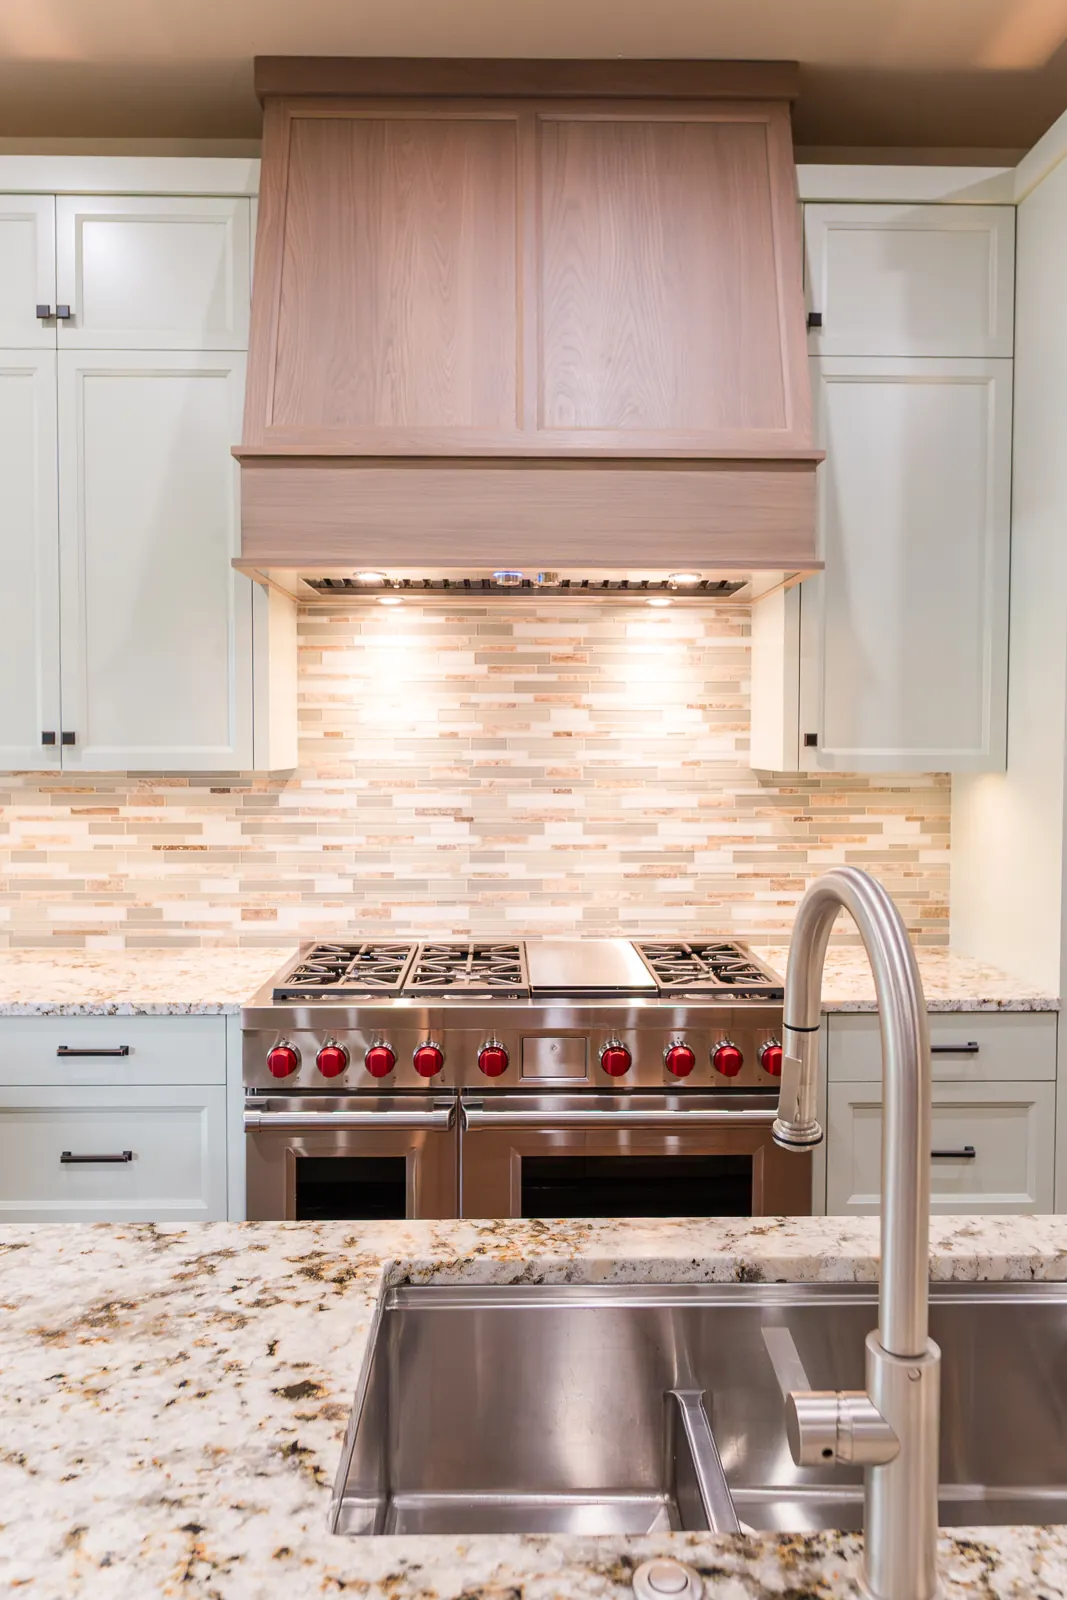 KitchensLakeway Kitchen Remodel
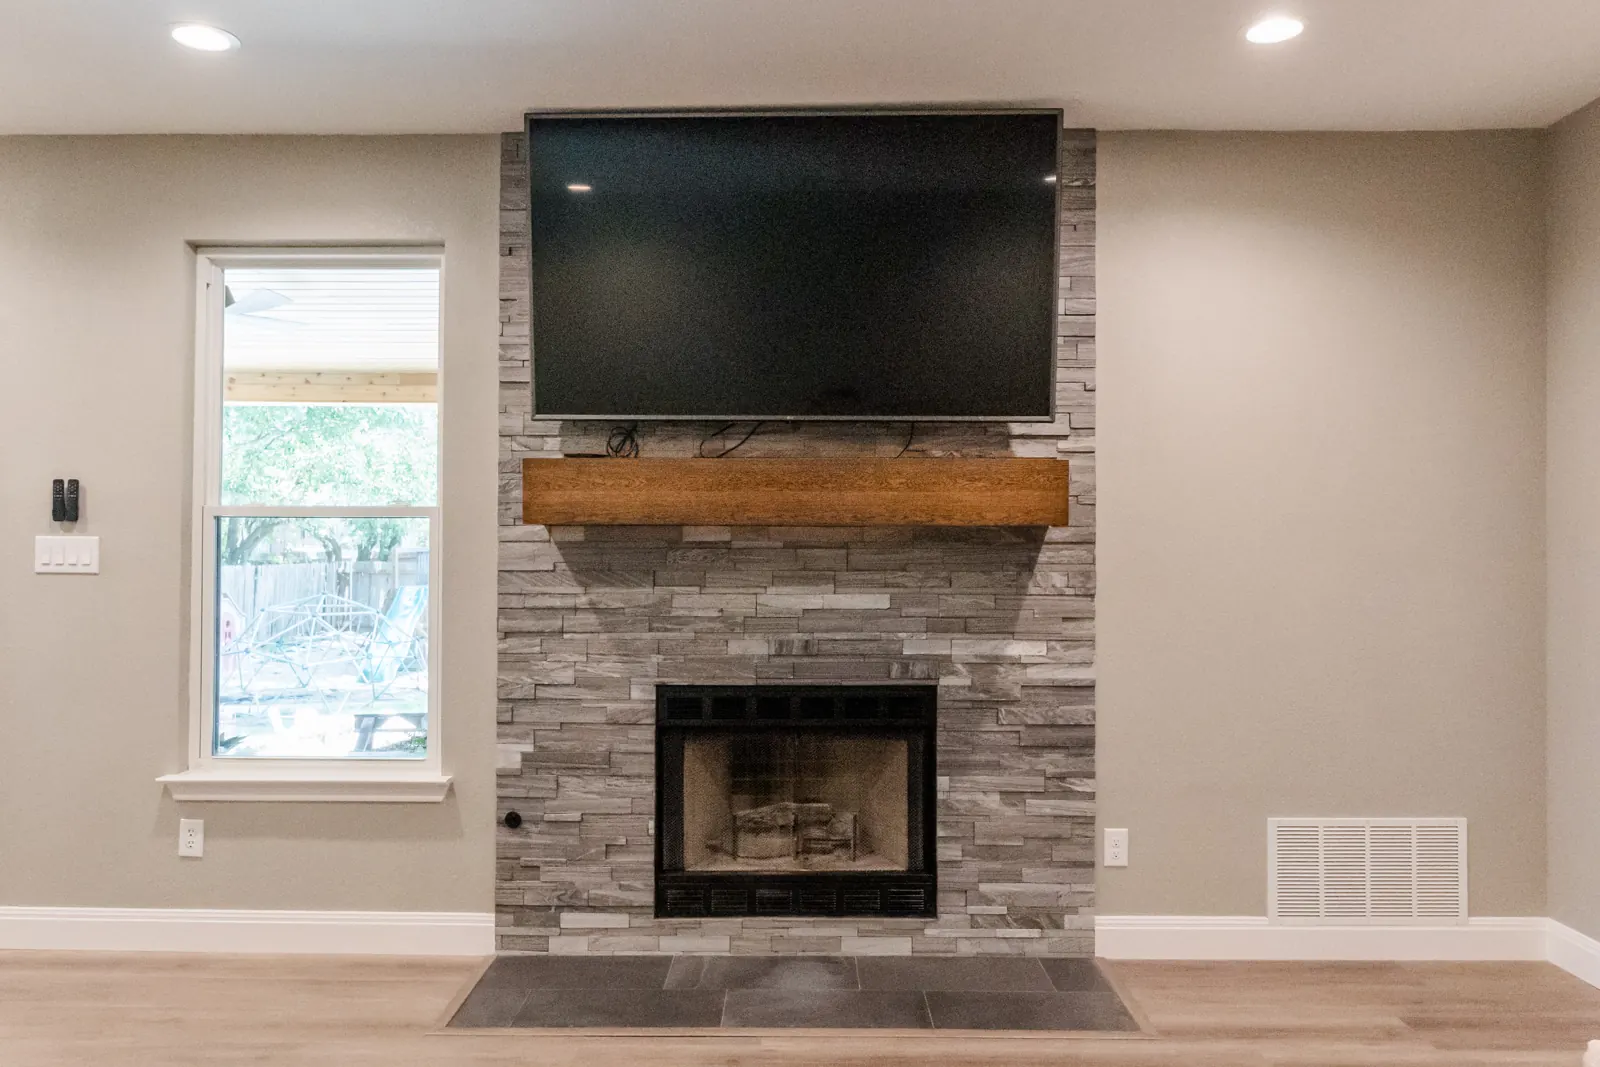 Whole Home & AdditionsMonona Kitchen & Primary Suite Addition
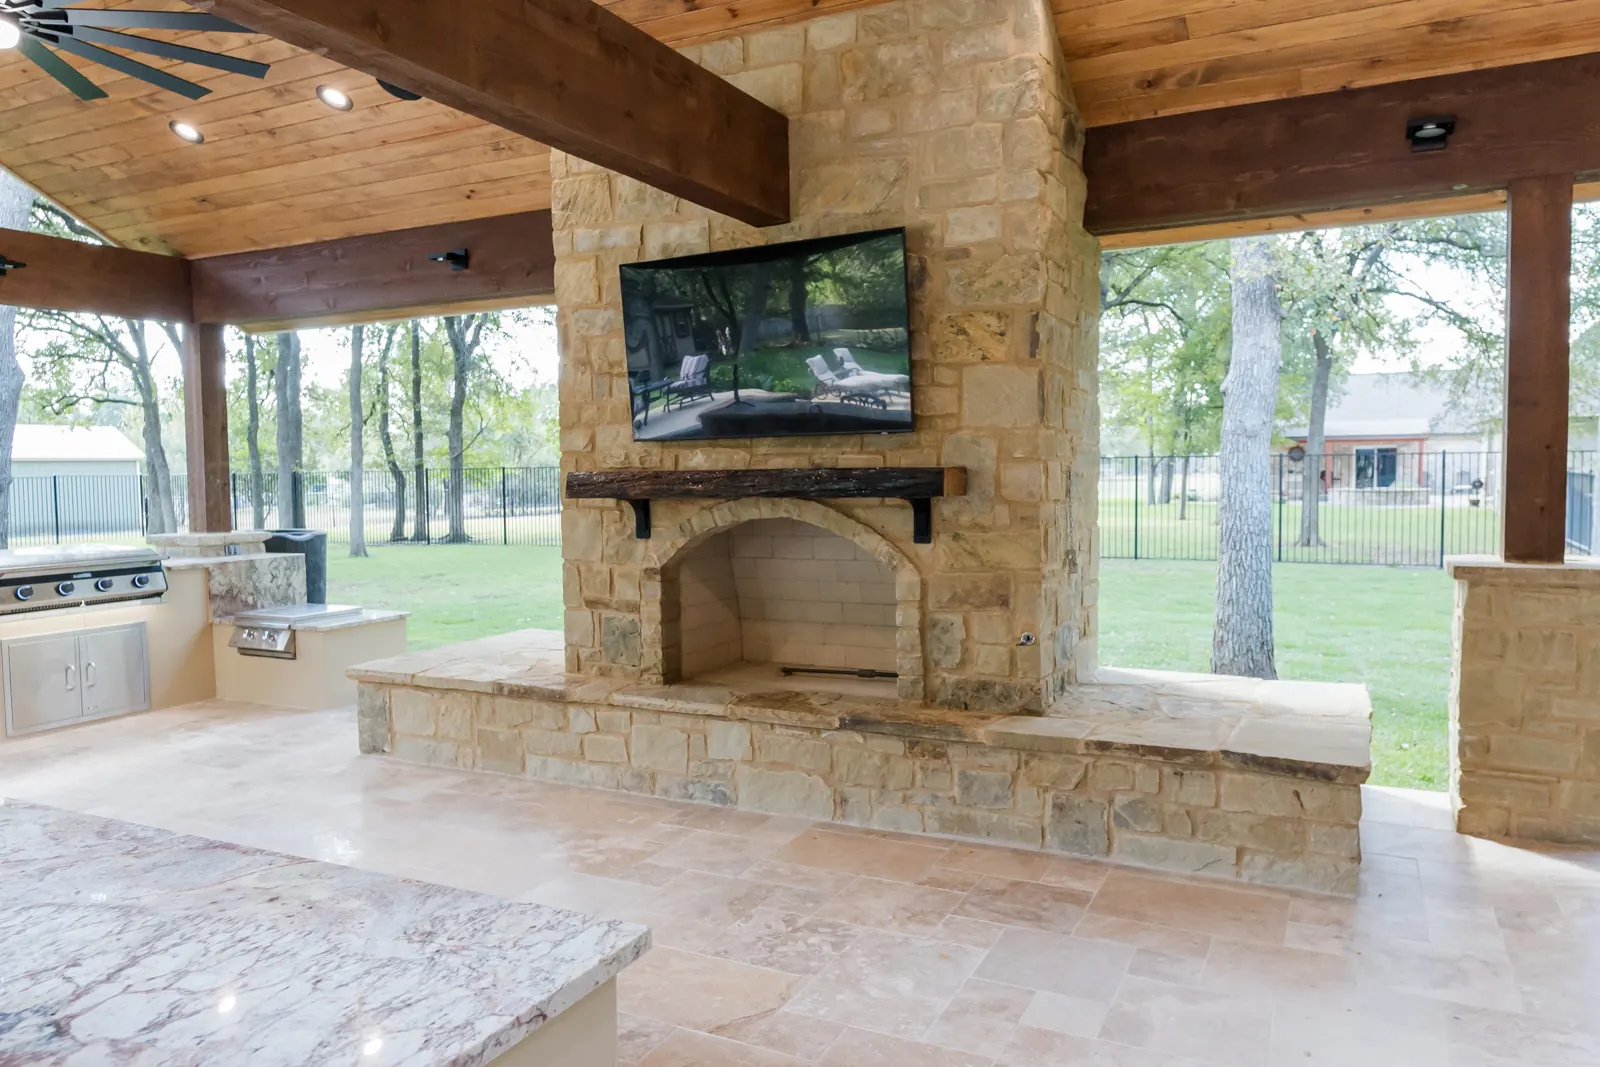 Outdoor LivingGabriels Loop Outdoor Retreat
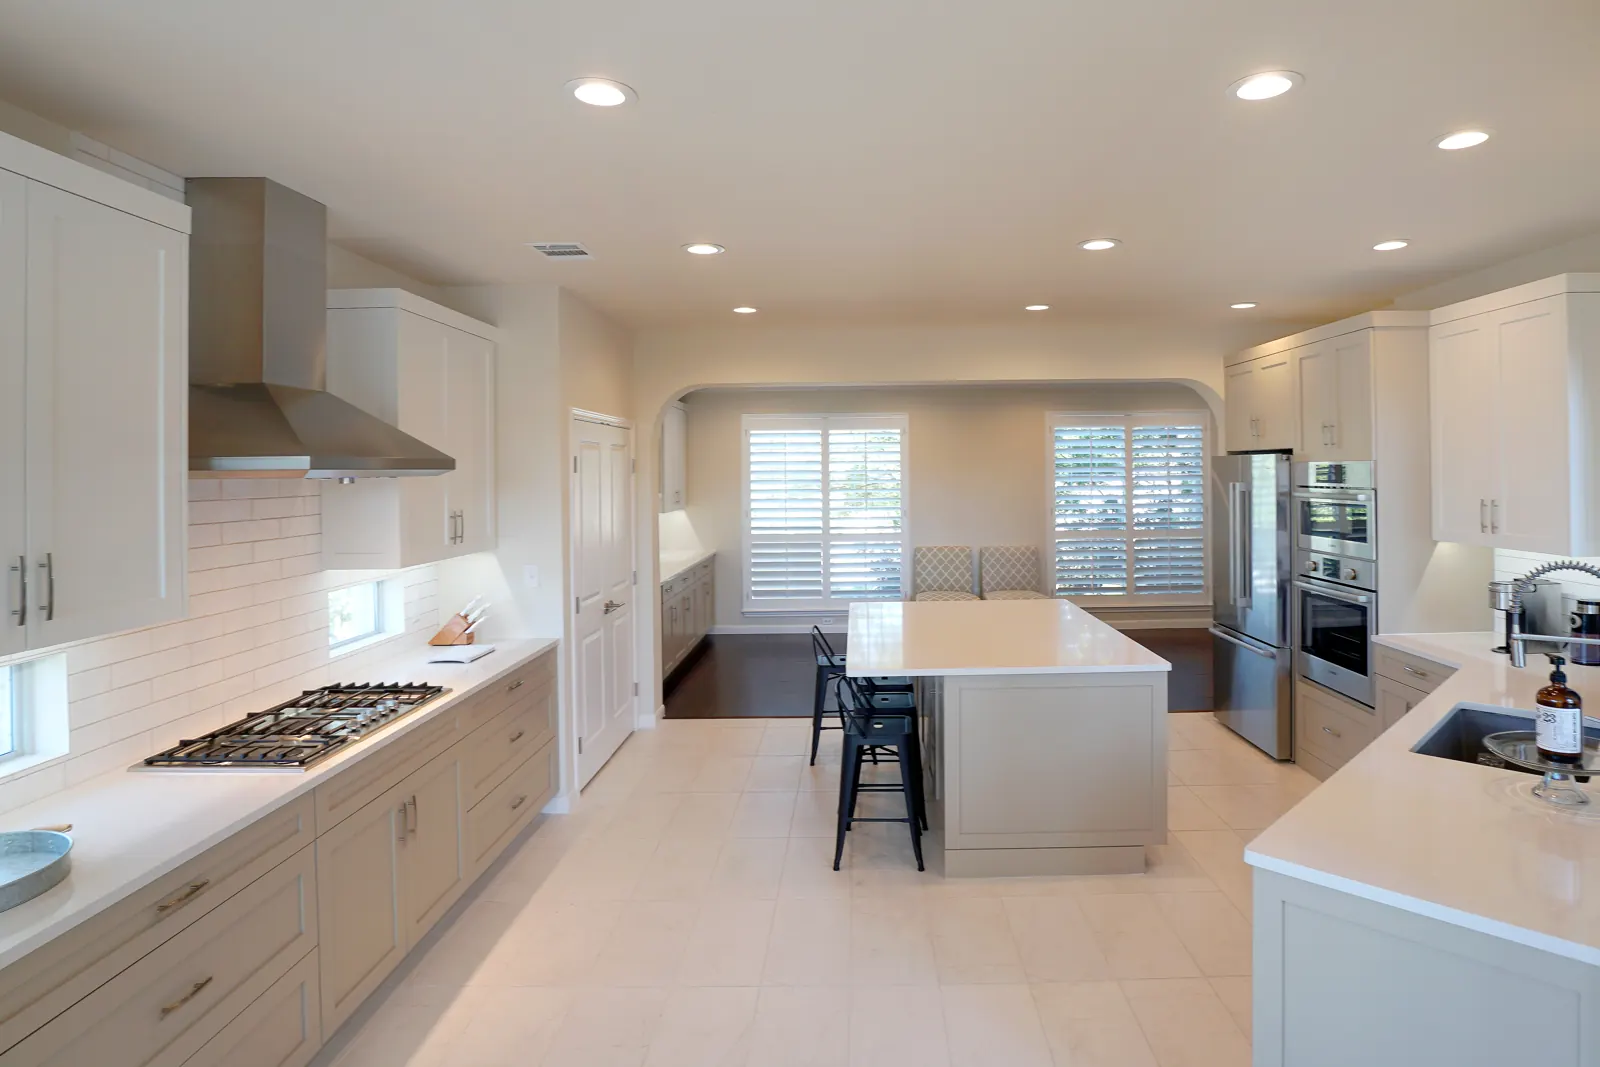 KitchensKitchen & Living Room Refresh
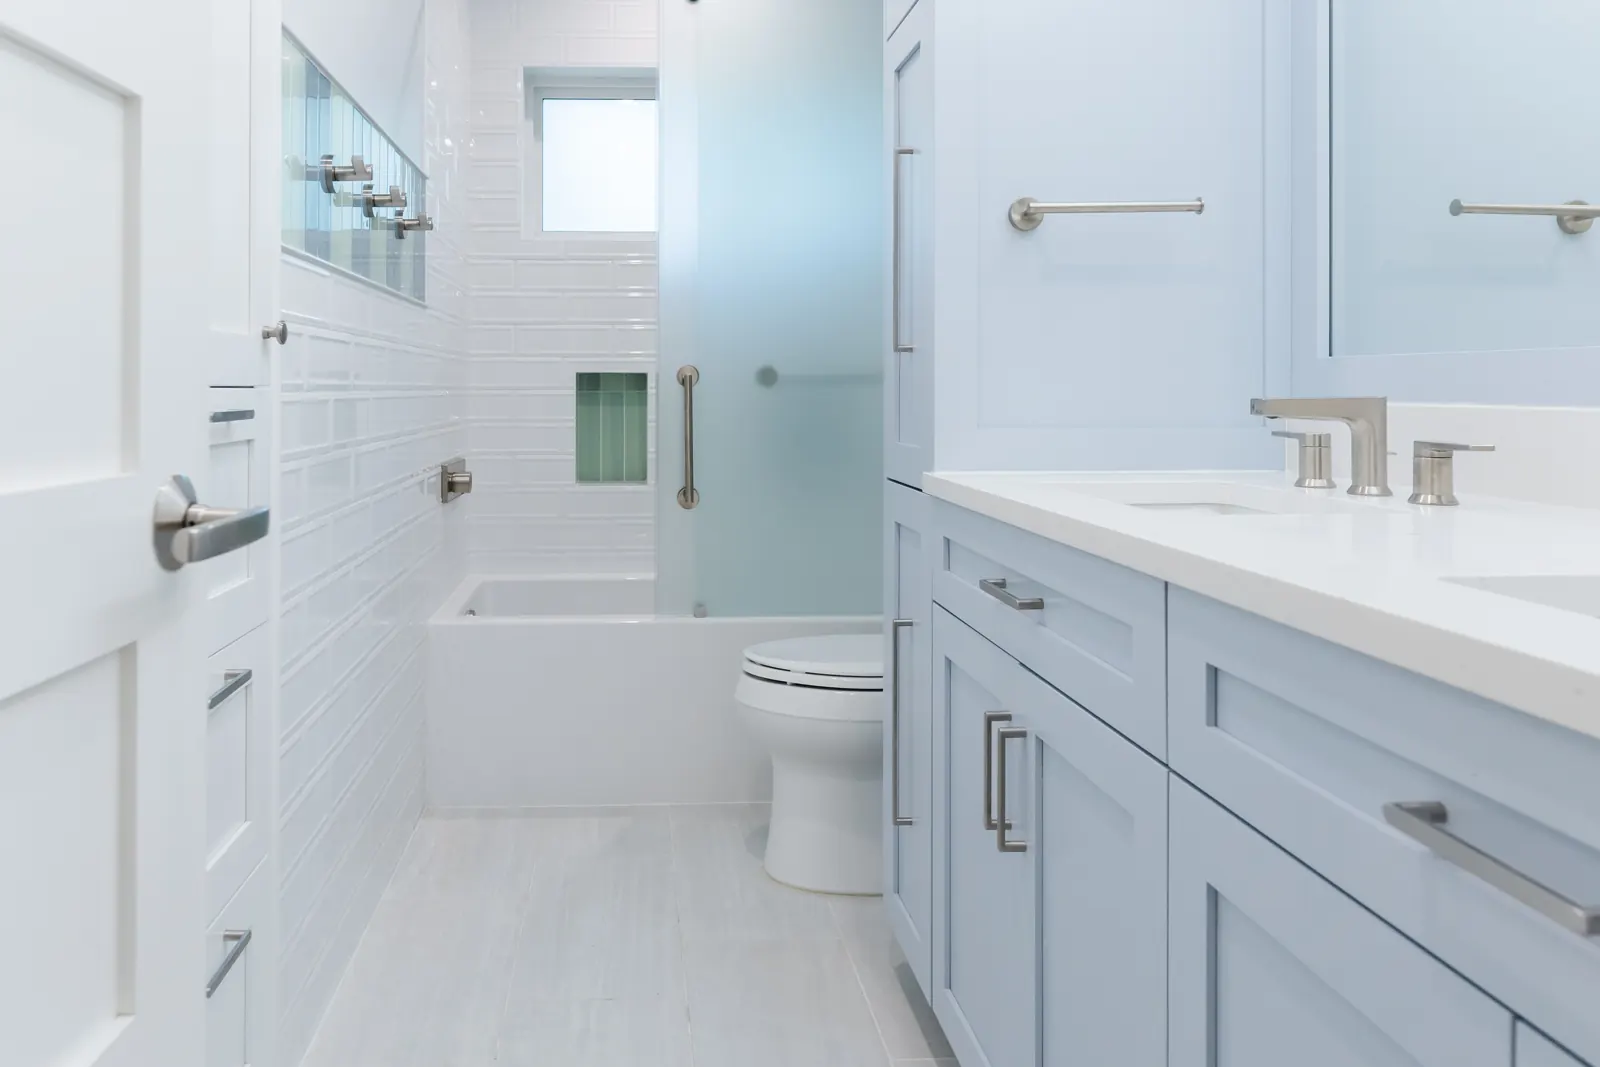 BathroomsFox Hollow Whole Home Refresh
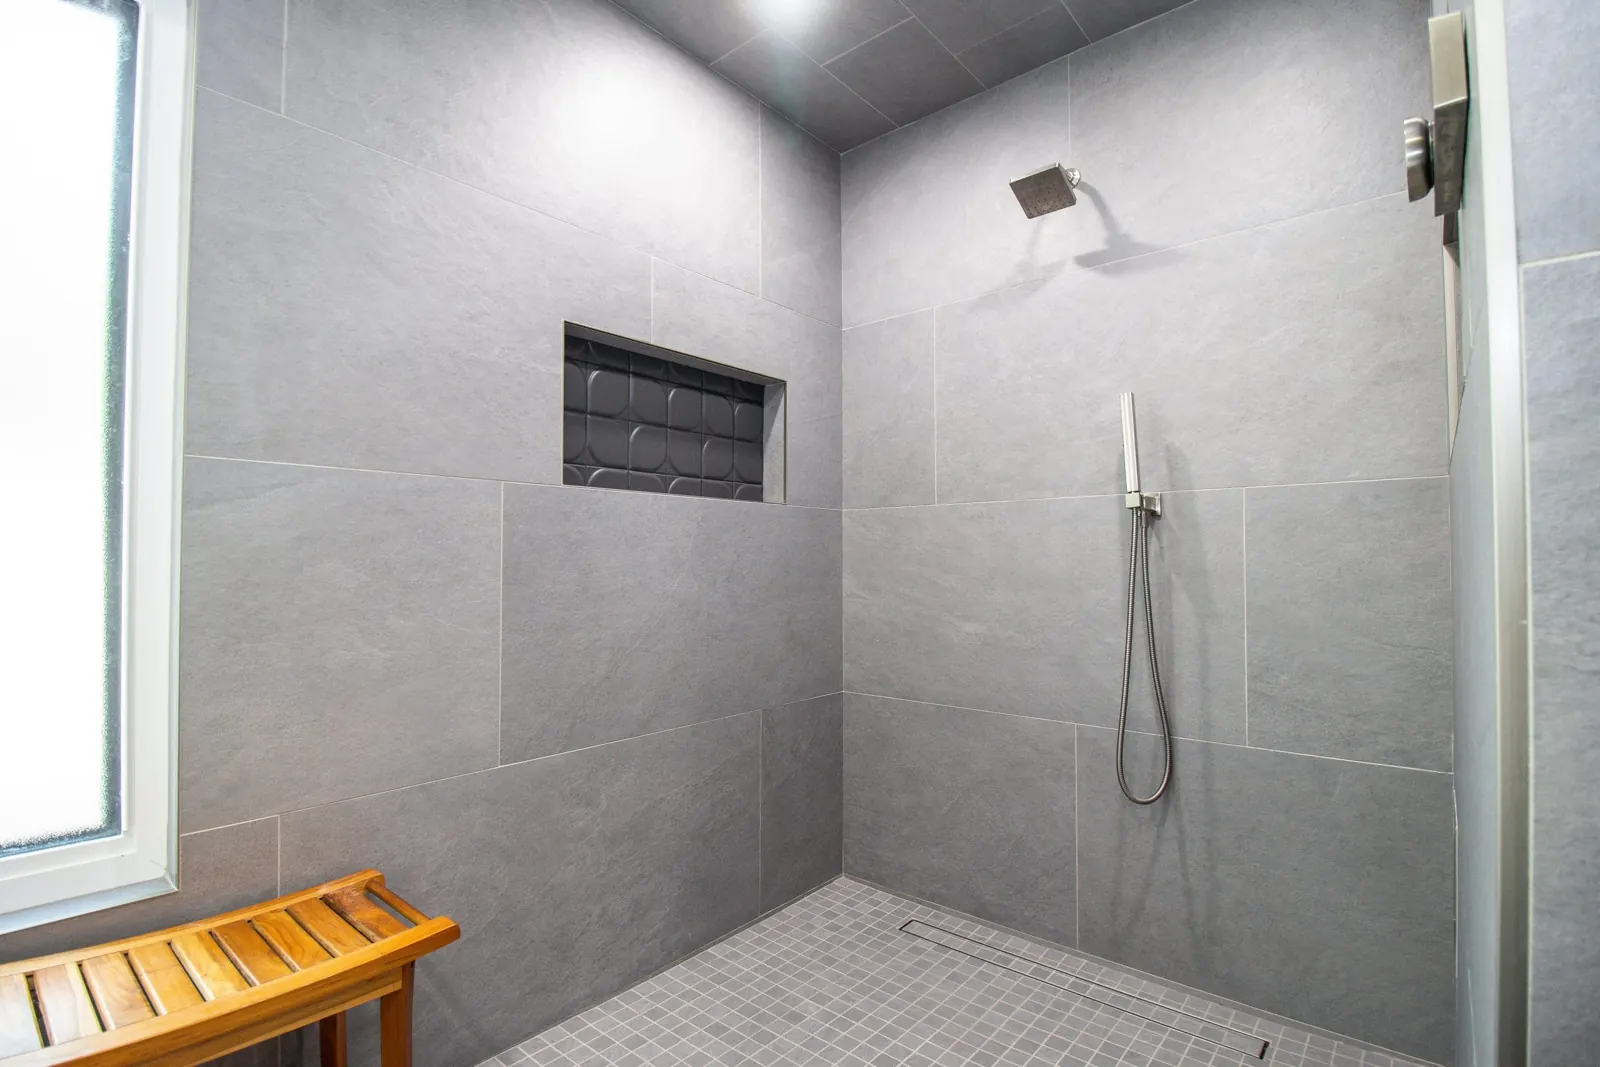 BathroomsSpring Hollow Primary Bath
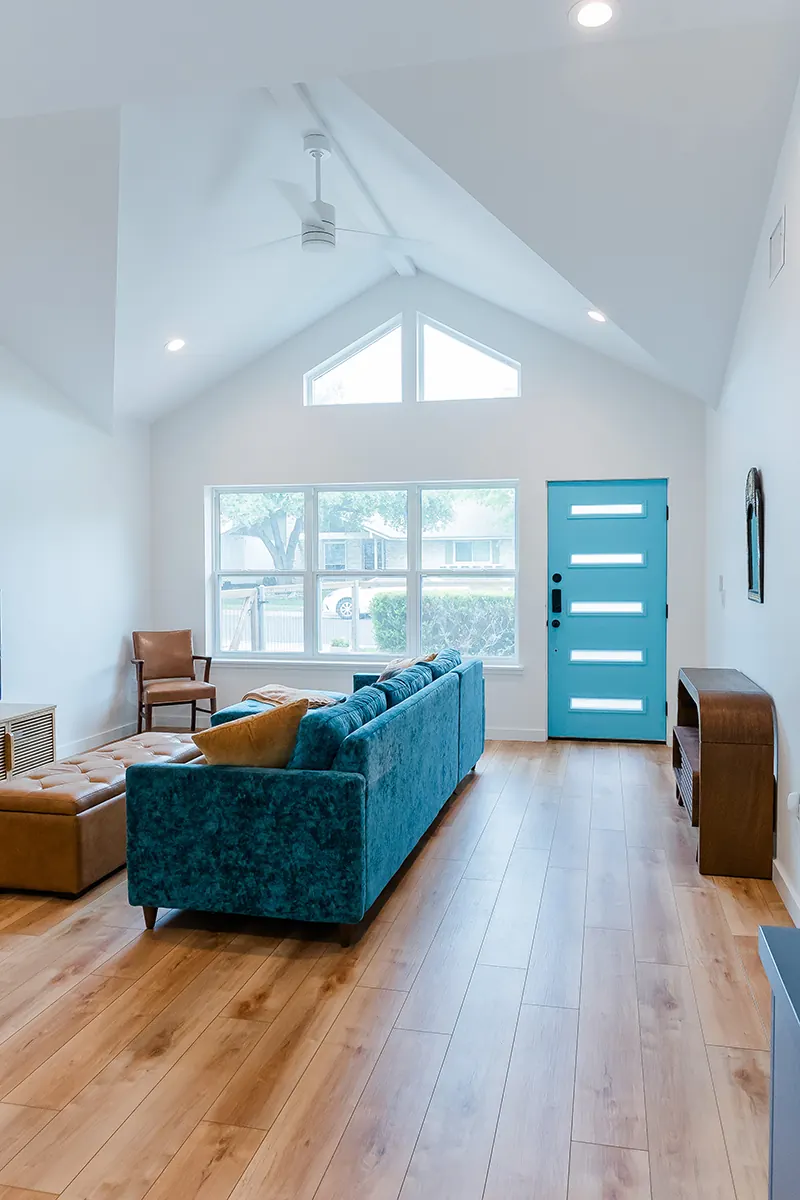 Whole Home & AdditionsGlazier Circle Whole Home Remodel
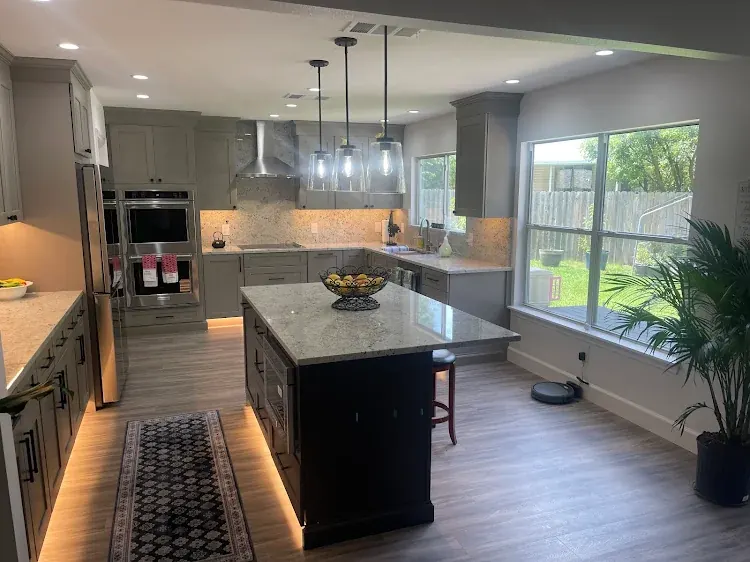 KitchensKitchen Remodel
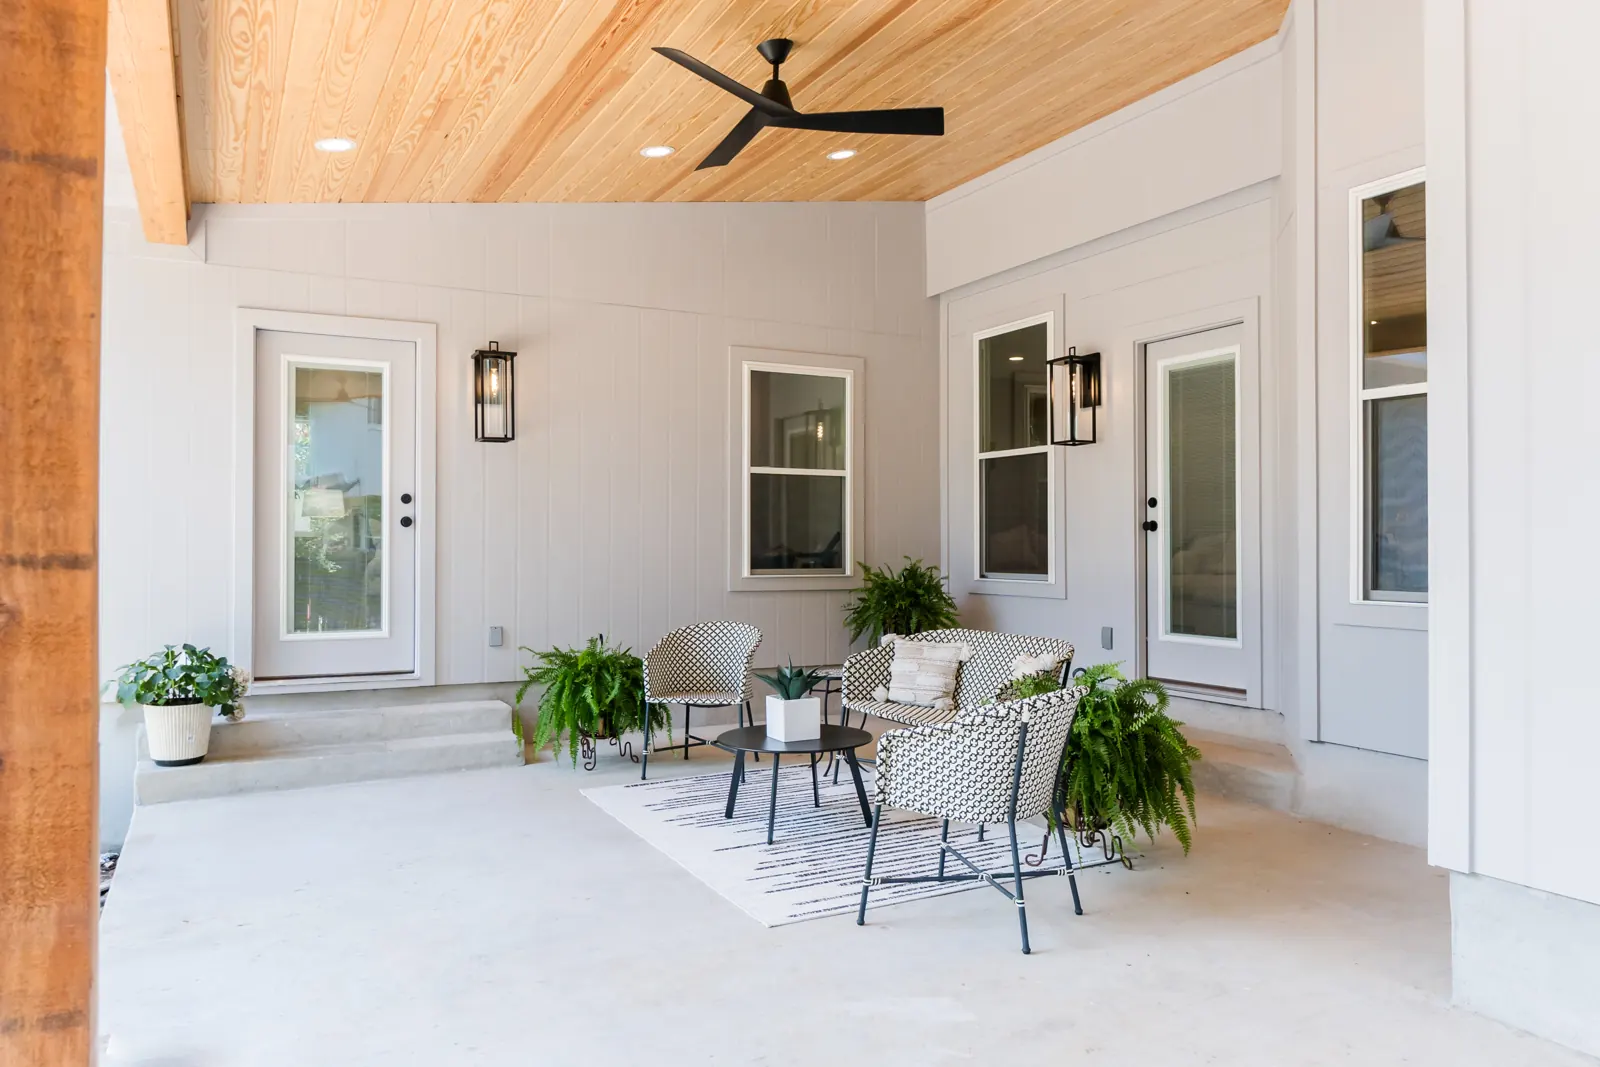 Outdoor LivingMonona Kitchen & Primary Suite Addition
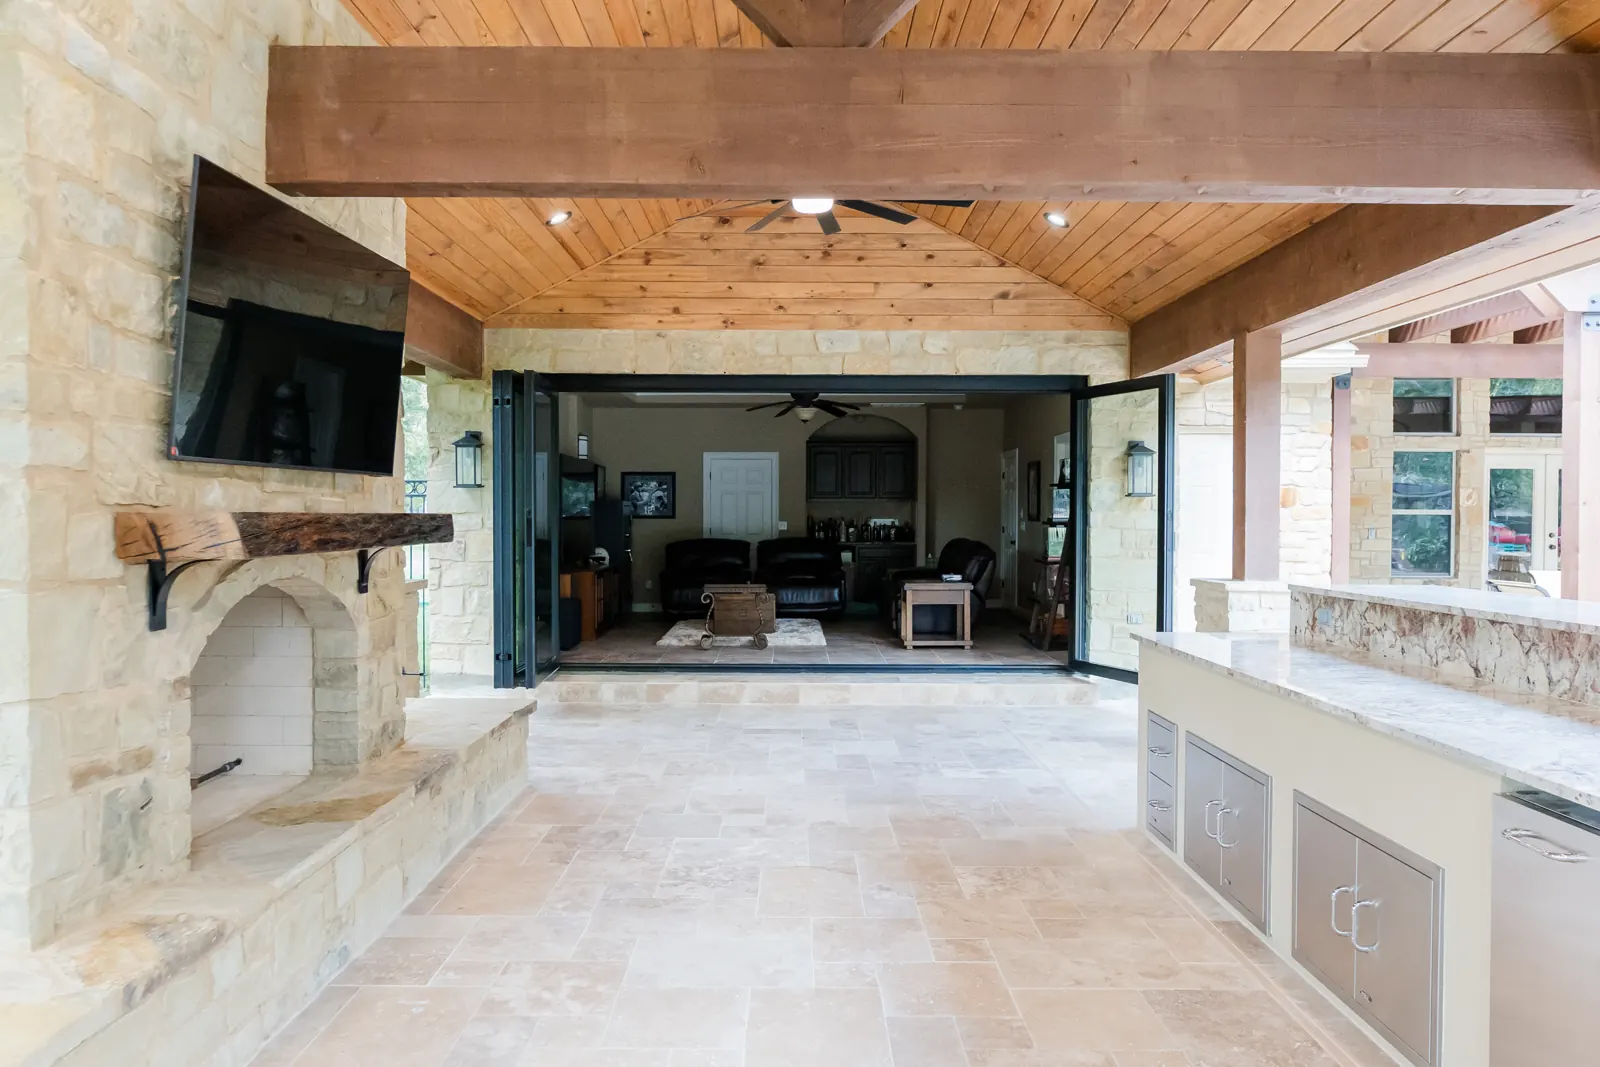 Outdoor LivingGabriels Loop Outdoor Retreat
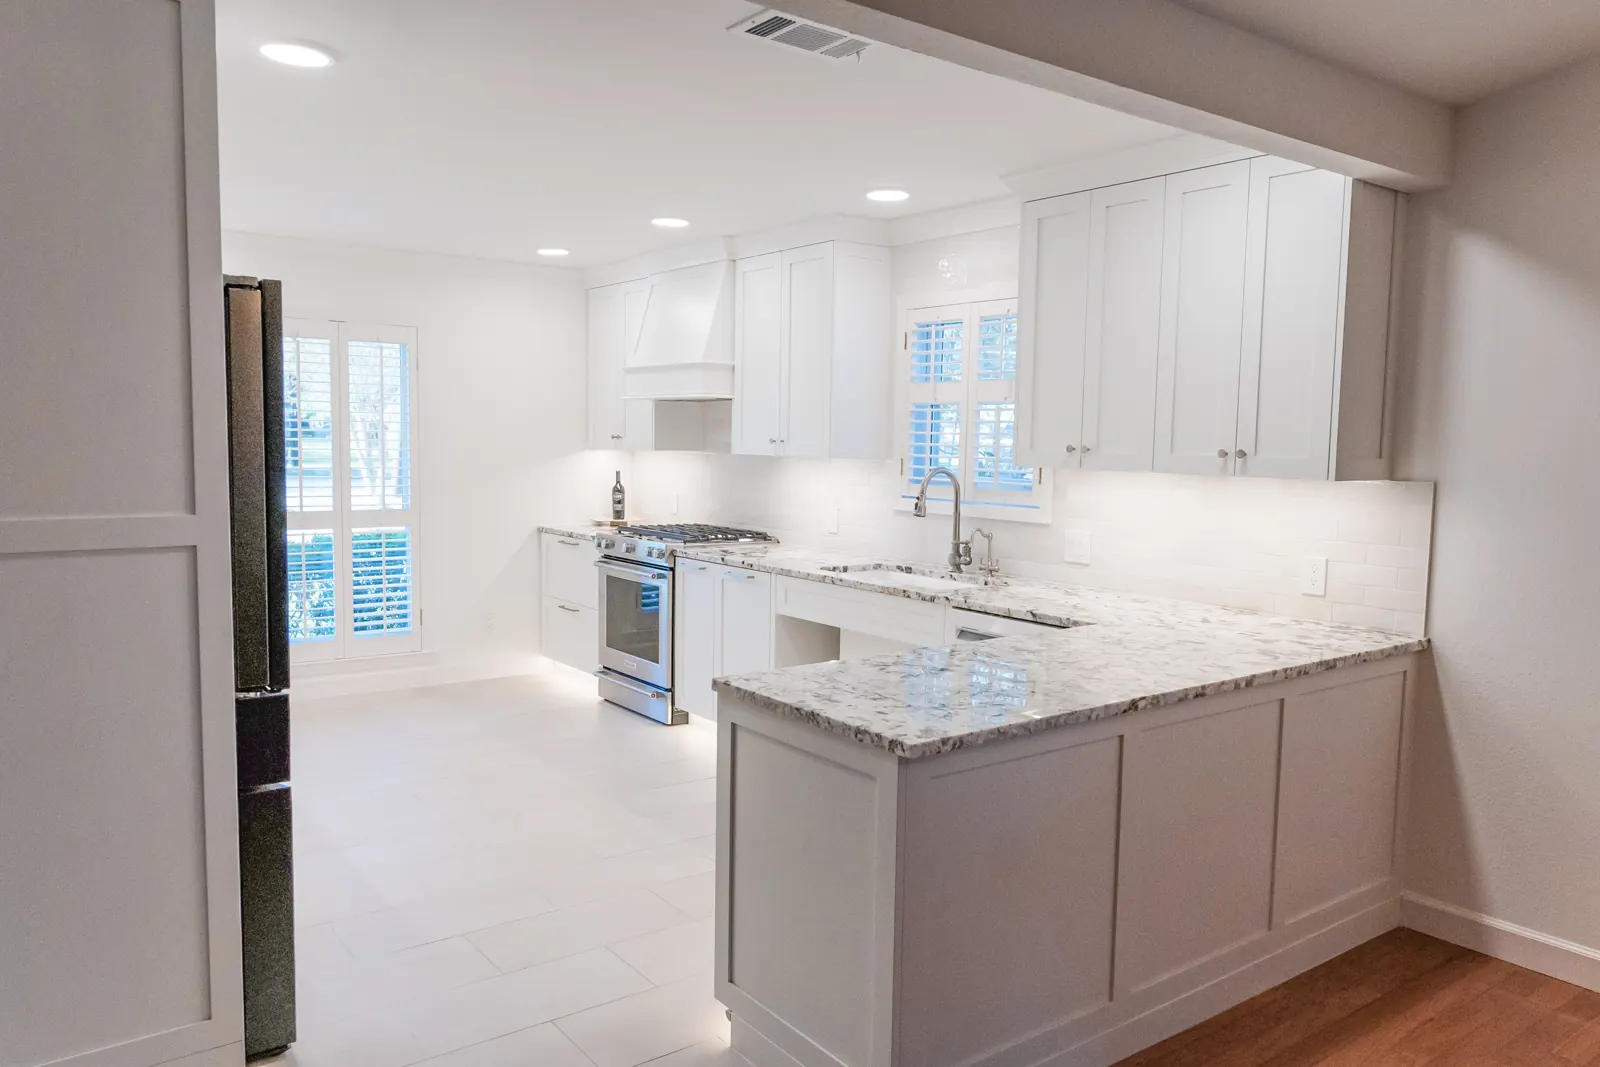 KitchensMustang Chase Accessible Kitchen
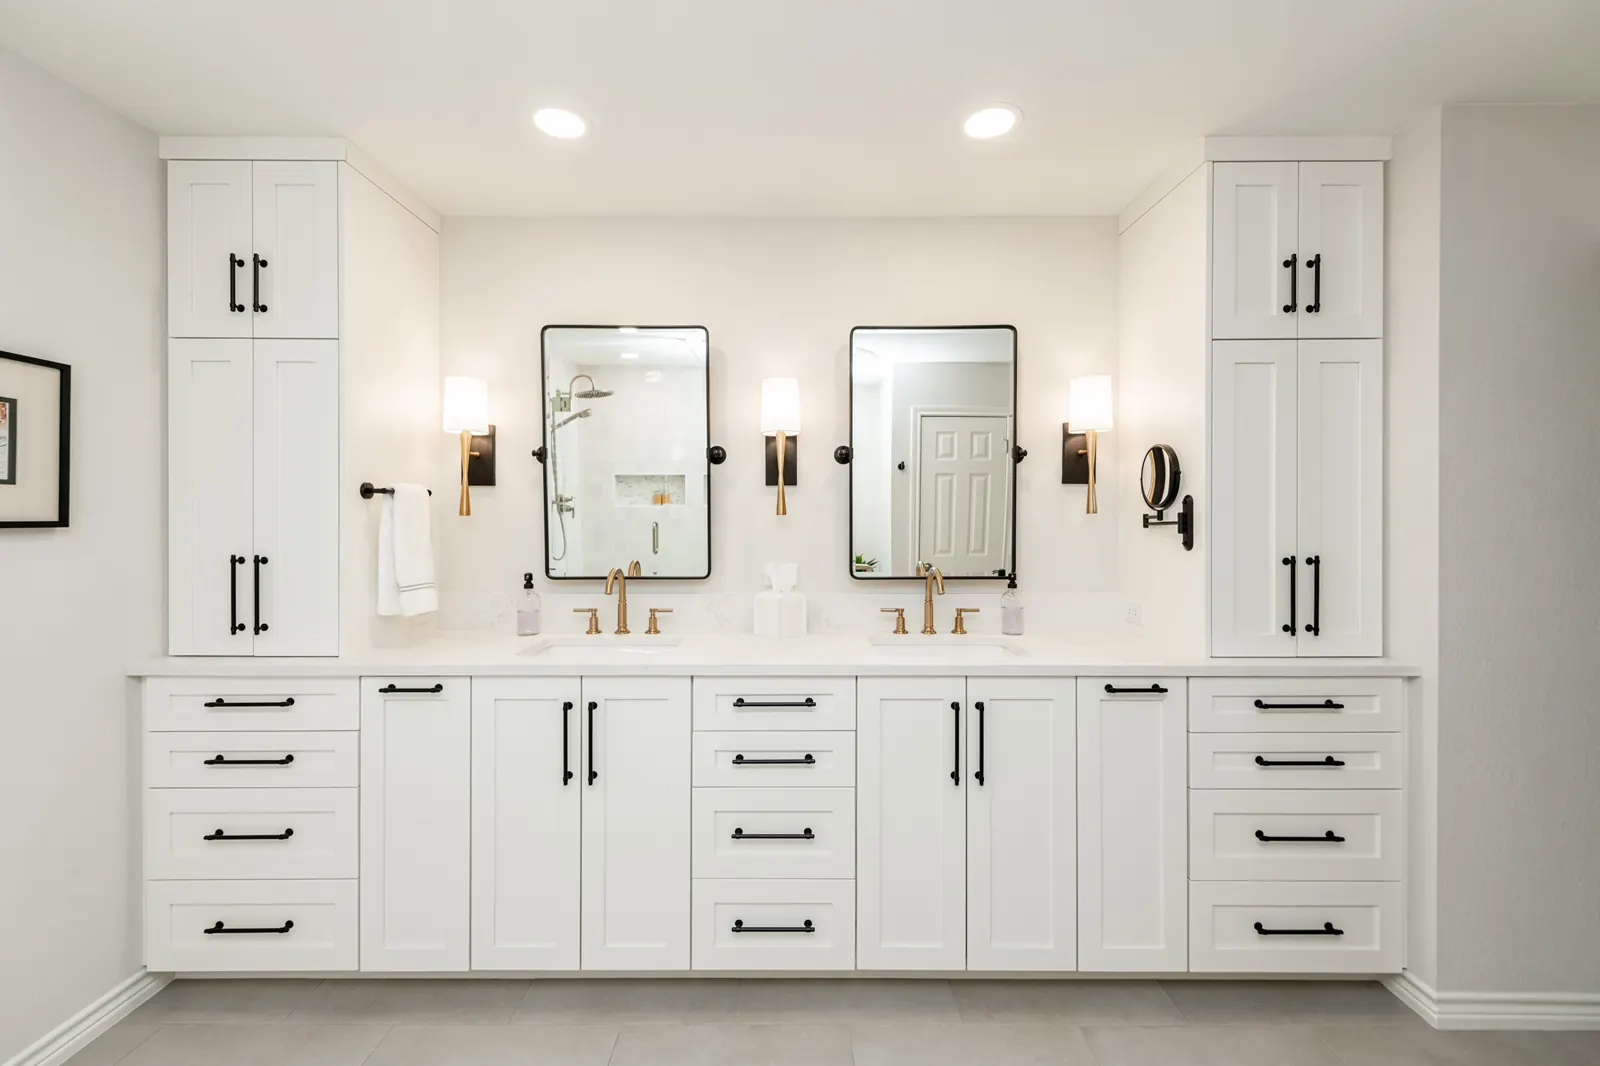 BathroomsMoonshadow Whole Home Remodel
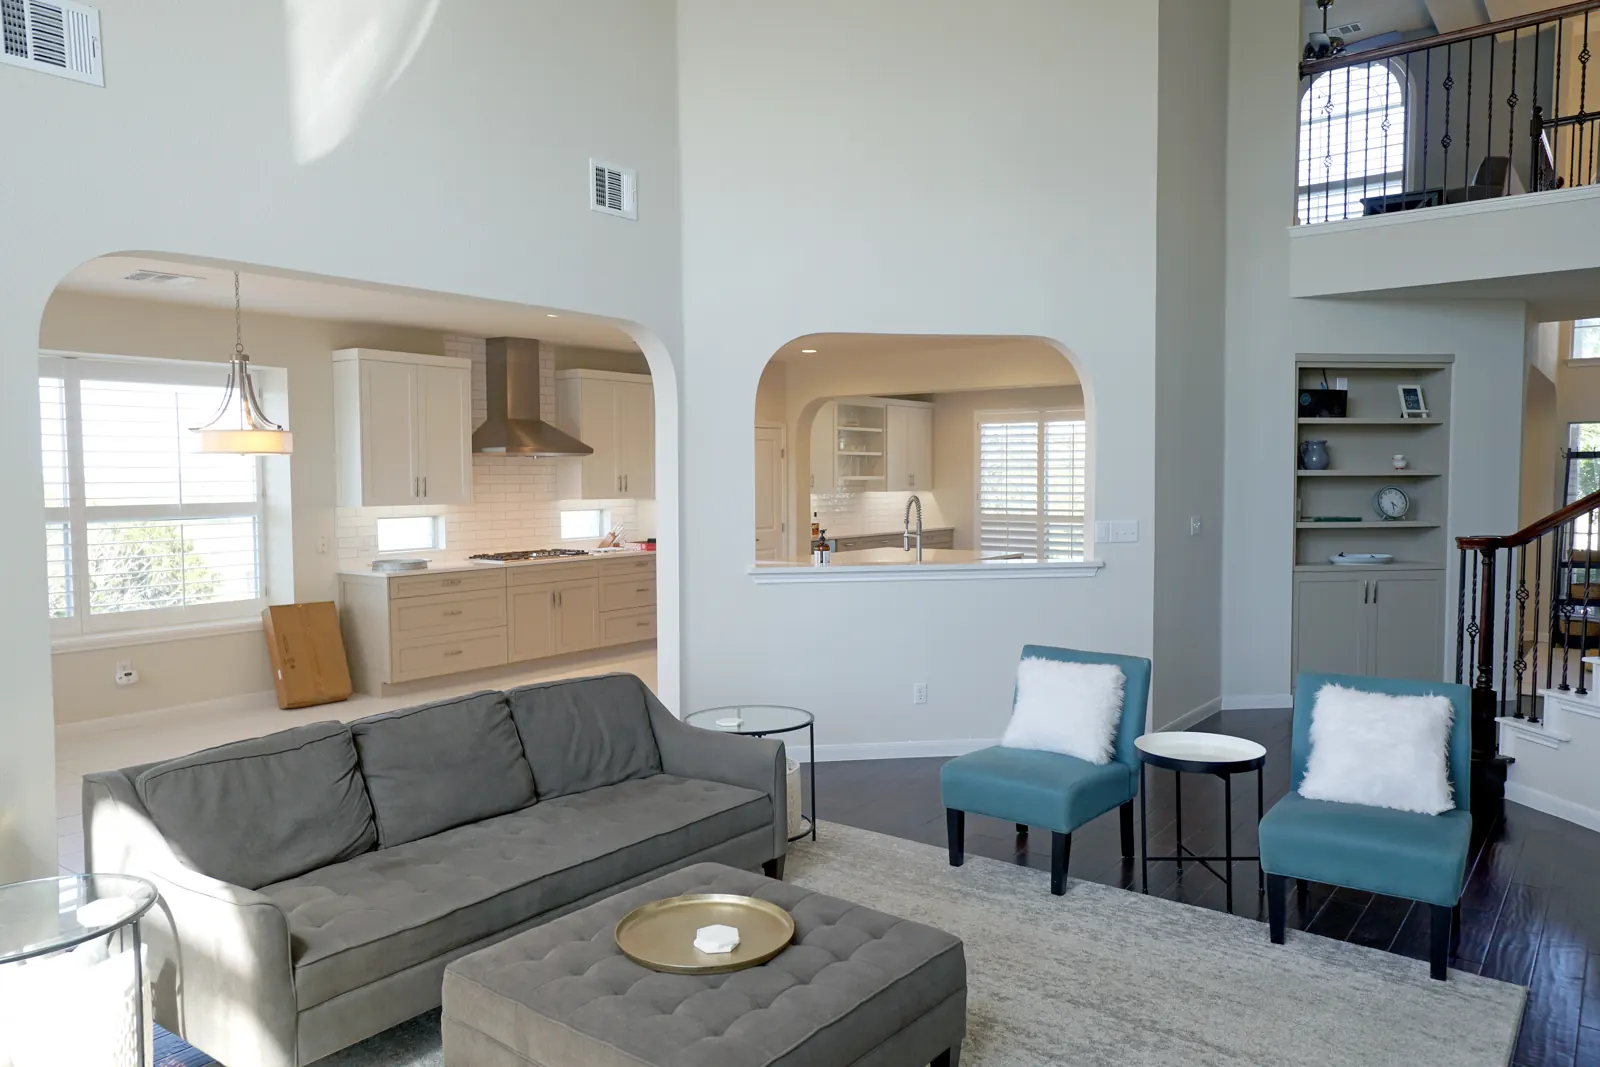 Whole Home & AdditionsKitchen & Living Room Refresh
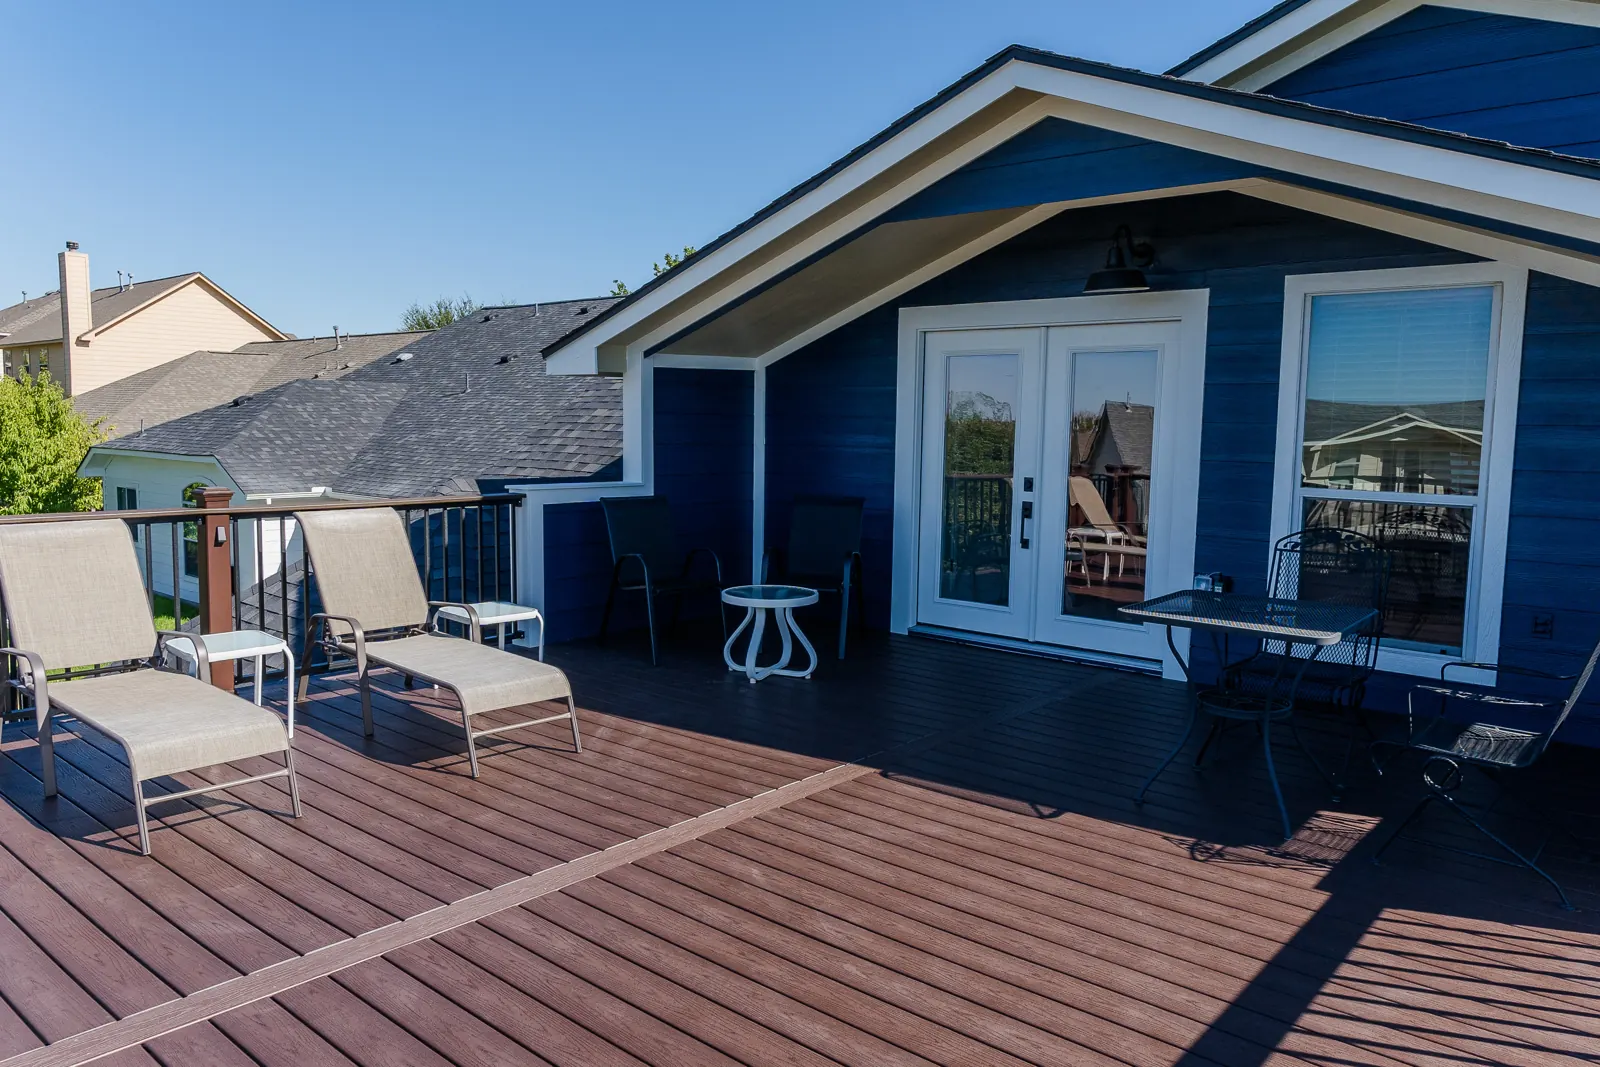 Outdoor LivingCanadian Cove Patio & Balcony
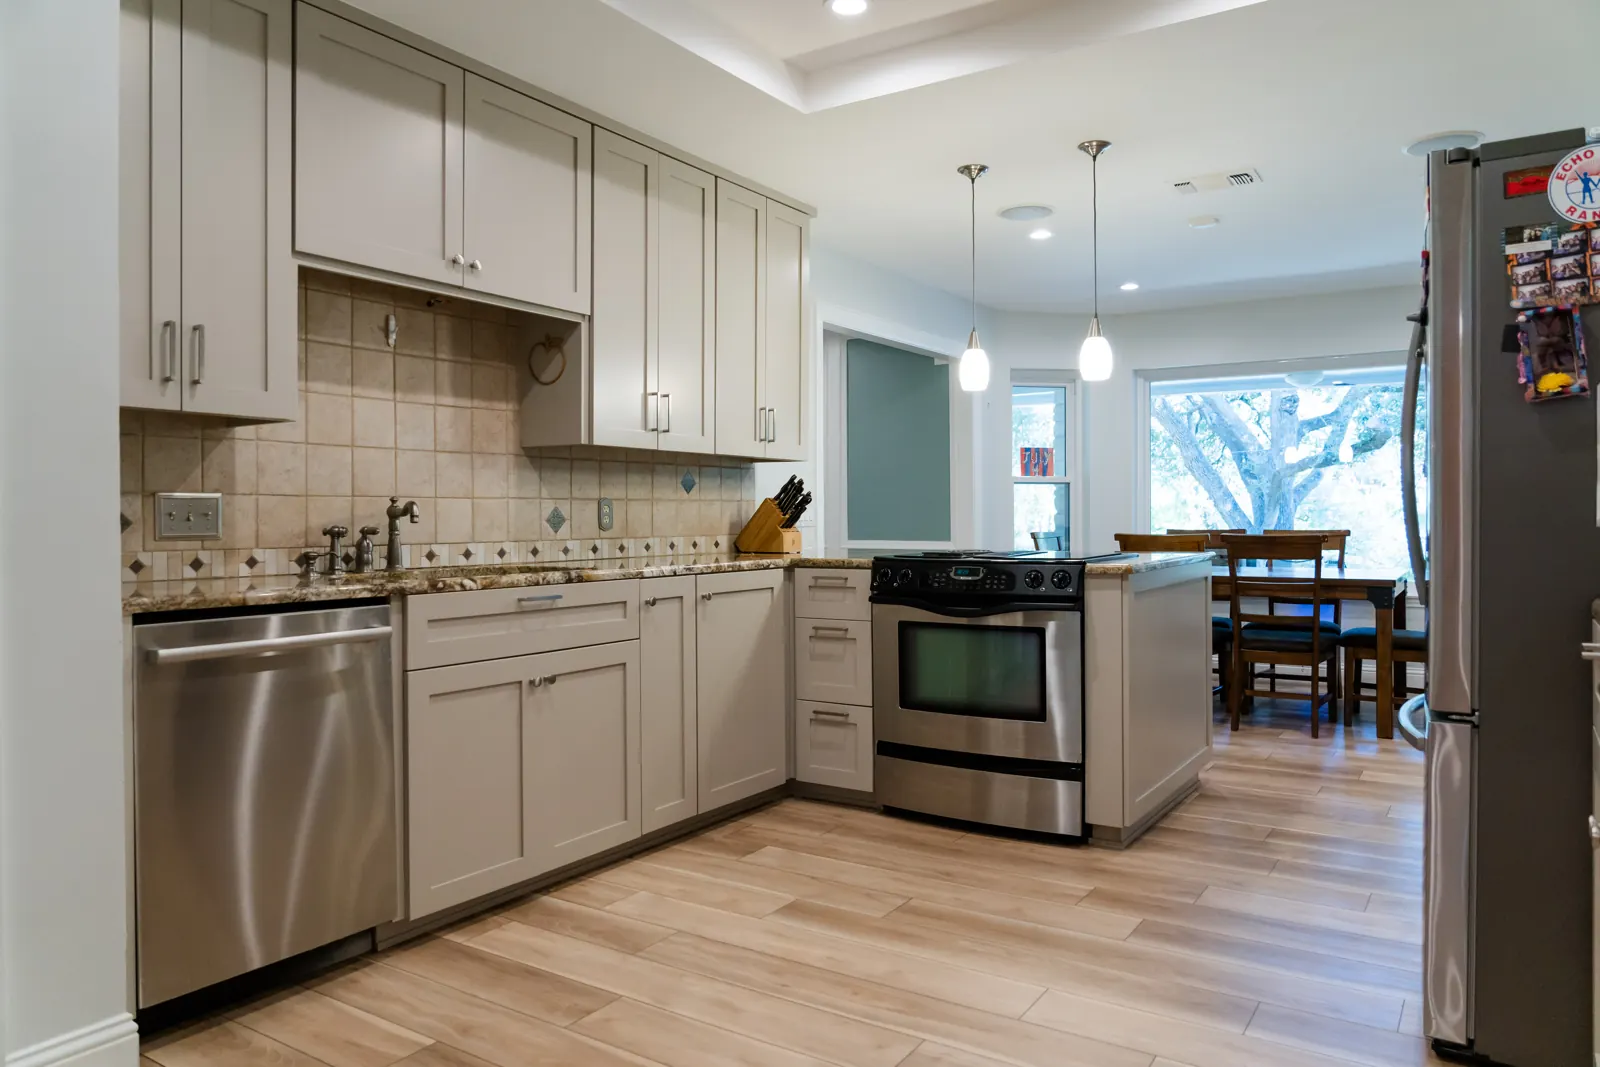 KitchensFox Hollow Whole Home Refresh
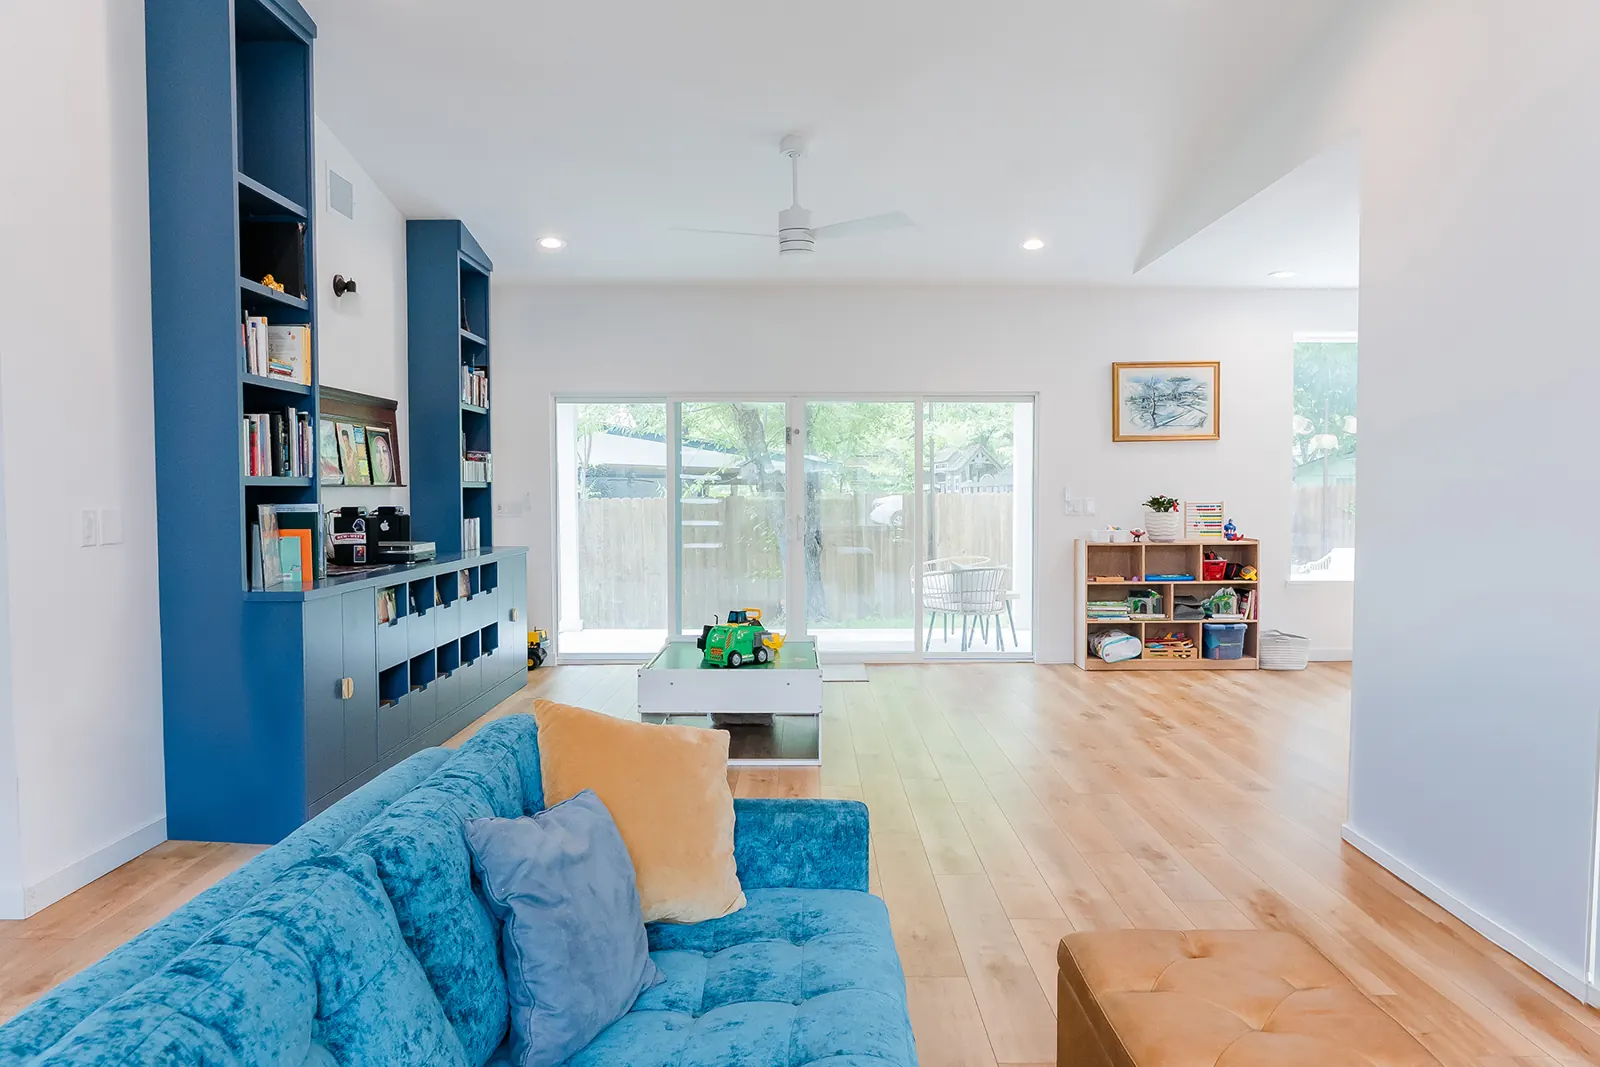 Whole Home & AdditionsGlazier Circle Whole Home Remodel
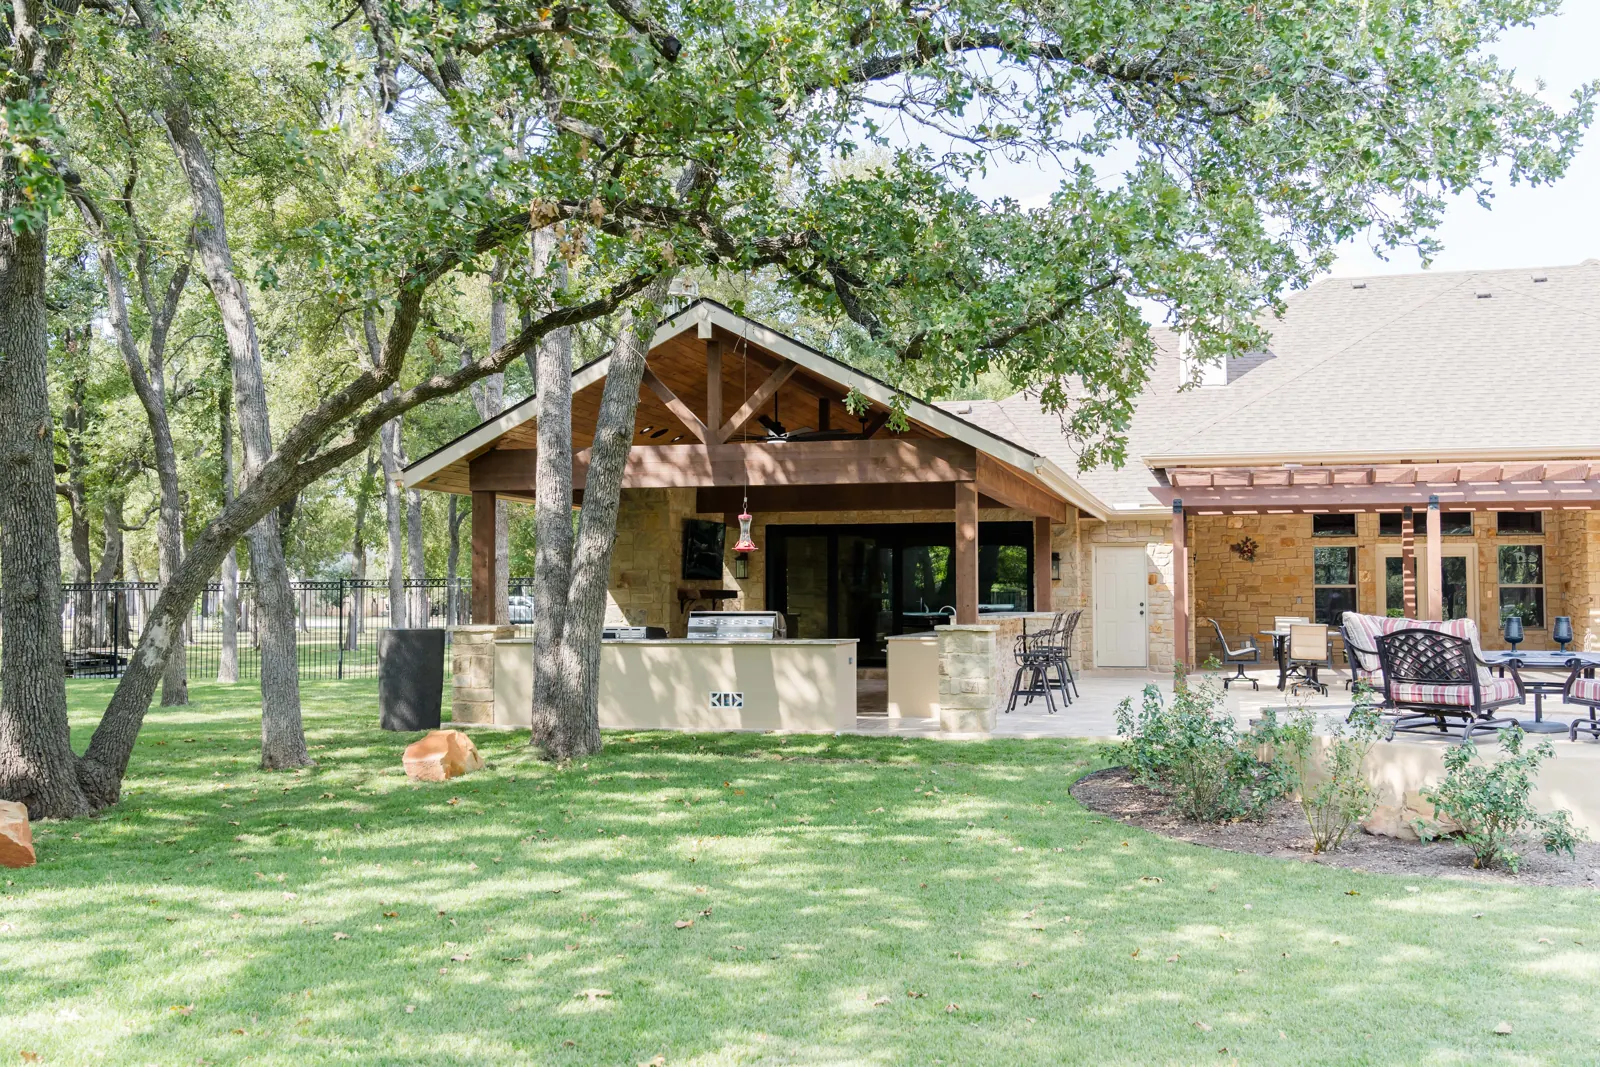 Outdoor LivingGabriels Loop Outdoor Retreat
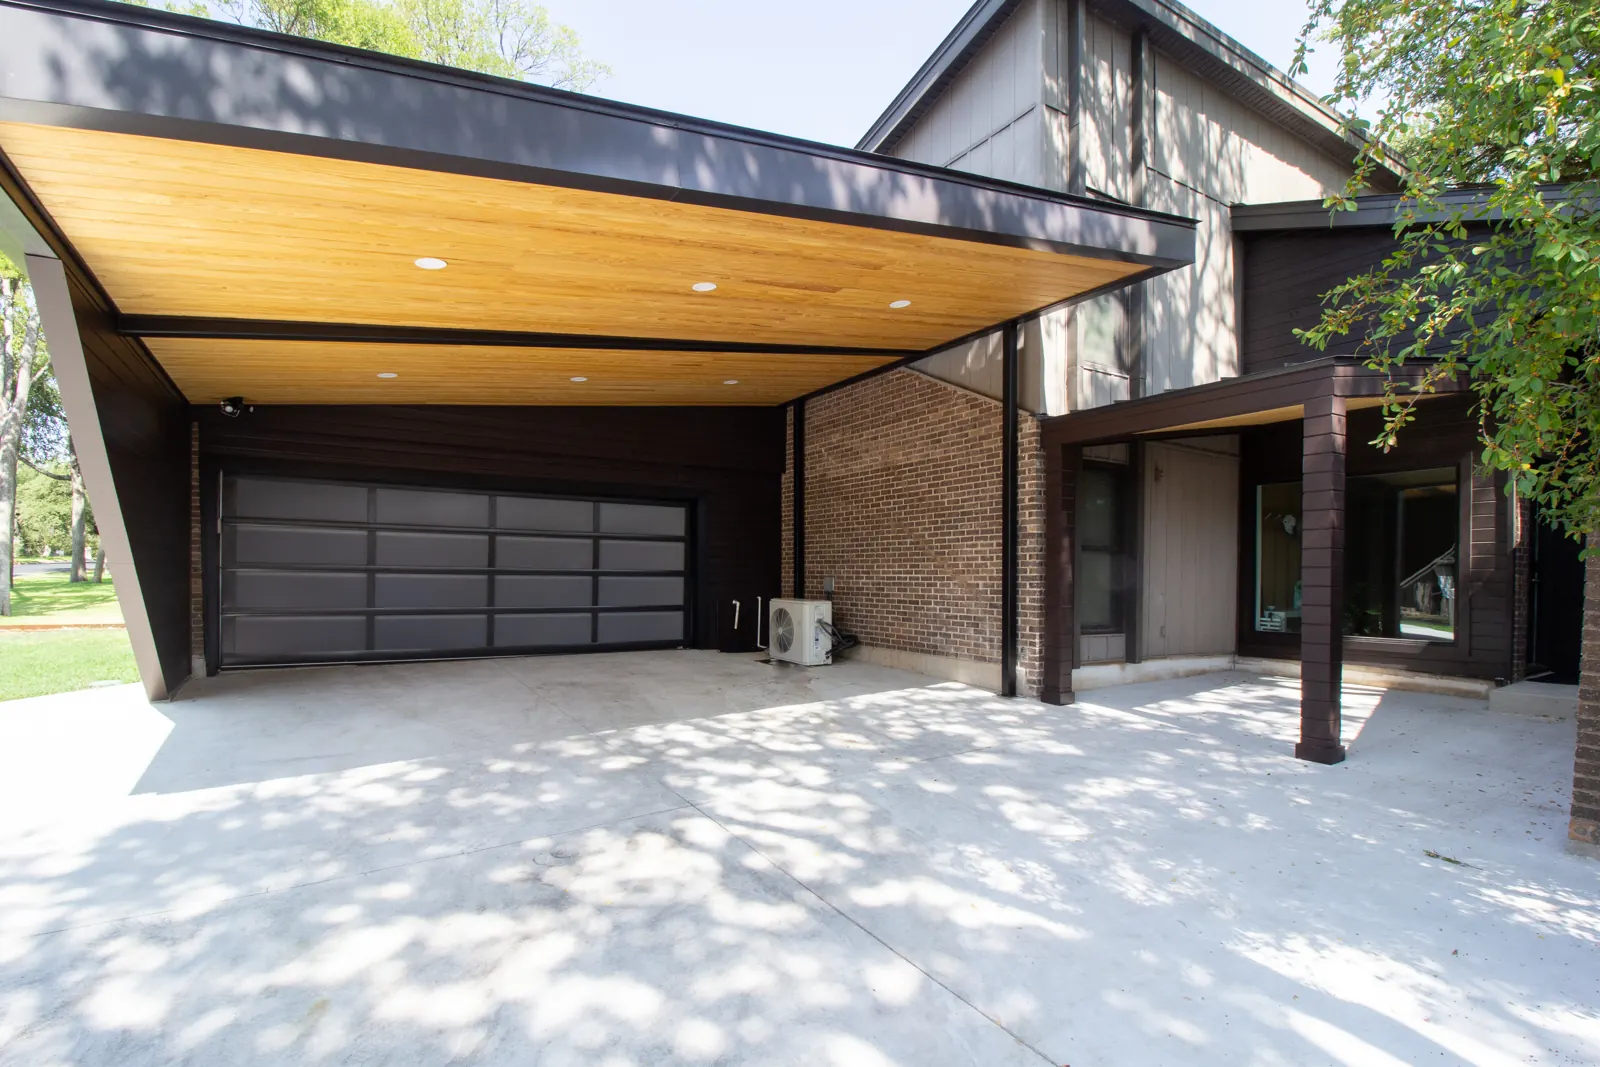 Whole Home & AdditionsSpring Hollow Exterior & Carport
No photos in this category yet — check back soon.
Short tours of completed projects — the finishes, the storage details, and the spaces the photos can't fully show.
Walk-through of the navy island, glass-tile backsplash, and new walk-in pantry that turned an insurance repair into the heart of the home.
Pull-out work surfaces, pull-down shelving, and a roll-under sink — an accessible kitchen designed for independence.
Granite island, professional range, custom wood hood, and a mixer lift built into the cabinetry.
Drone and interior tour of a full remodel with a second-story addition, new kitchen, and bathrooms.
Drone footage of the modern exterior update with its cantilevered carport and dark siding.
Projects recognized through the National Association of the Remodeling Industry (NARI) Contractor of the Year awards program — judged by industry peers on craftsmanship, problem-solving, and design.
Insurance repair turned full kitchen and living-area transformation for a blended family of eight.
A hybrid-accessible kitchen that restored a wheelchair user's independence — pull-down shelving, roll-under sink, seated cooking station.
Six-foot kitchen bump-out with a central island and custom cabinetry, rescued from a builder who walked off the job.
First-floor primary suite, larger kitchen, covered patio, and full exterior refresh.
Sunbaked slab turned into a shaded outdoor room with fireplace, kitchen, and a reimagined laundry room.
Cedar pavilion, high-end outdoor kitchen, grand fireplace, and a 16-foot stacking glass door system.
New flooring, doors, and trim throughout; three bathrooms, a mudroom, and a custom walnut front door.
Full interior remodel with a second-story addition and open living spaces.
Spa-style bath with freestanding tub, walk-in shower, and floating wood vanity.
Second-story composite deck with spiral stair and a cedar-ceiling covered patio below.
Living room remodel in a mid-century Austin home.
Modern exterior update with cantilevered carport and dark siding.
Custom staircase as part of the Spring Hollow whole home project.
Full kitchen remodel with new layout, cabinetry, and finishes.
Tell us what you're planning. We'll walk the space, lay out a clear scope with transparent pricing, and return your call within two hours — that's how every Alpha project starts.
Book A Consultation →Kitchens, bathrooms, whole home remodels, and additions across Greater Austin.
Covered patios, outdoor kitchens, fireplaces, decks, and pergolas built for Texas living.